
A penthouse with its own roof terrace in Port d’Andratx
Two bedrooms in the middle of the harbour town. For sale as it stands, or upgraded and ready to move into.
A penthouse in the centre of Port d’Andratx, with a private roof terrace over the harbour
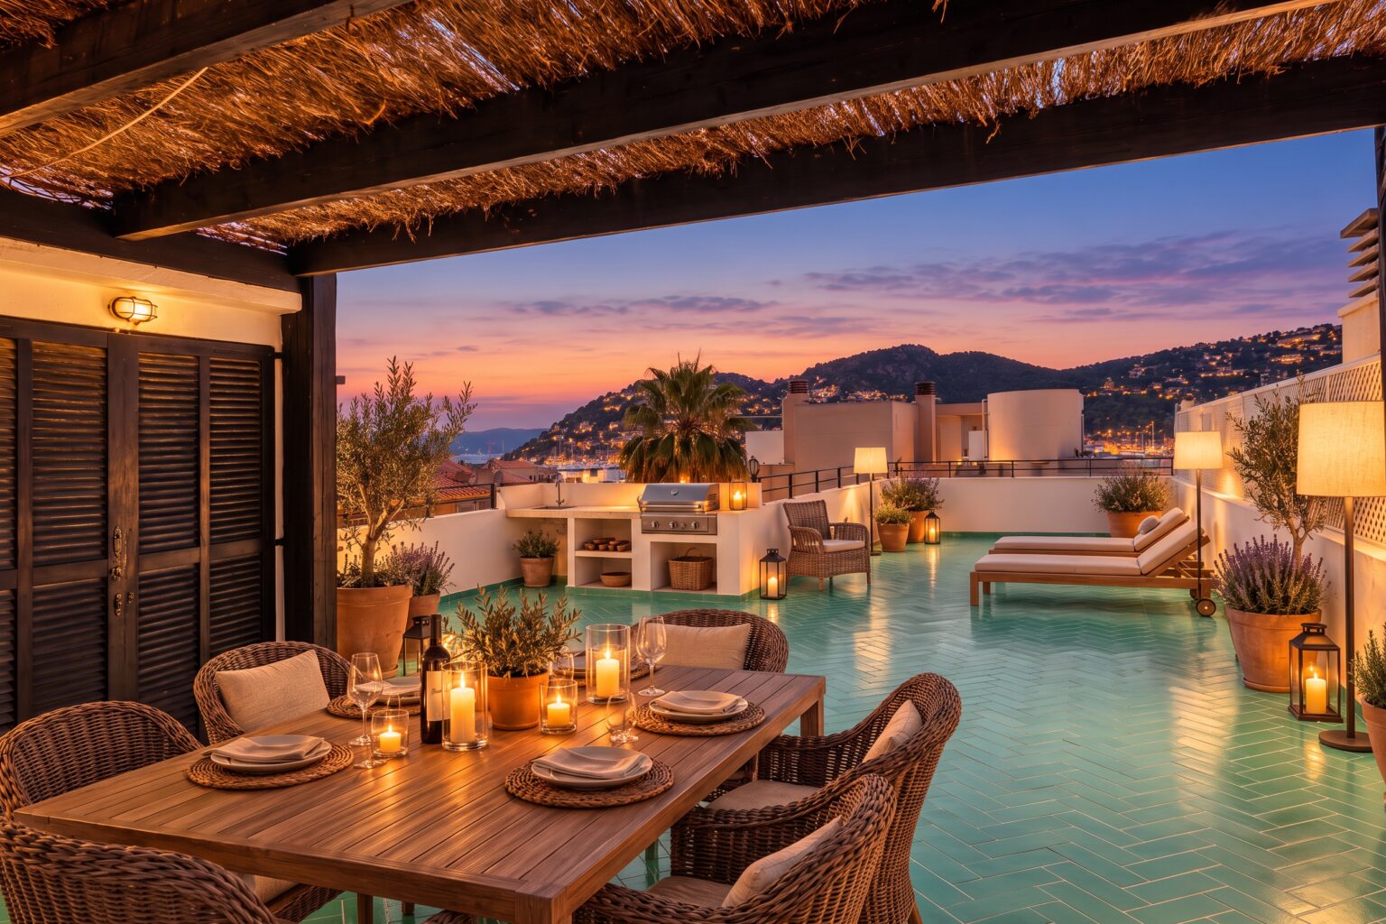
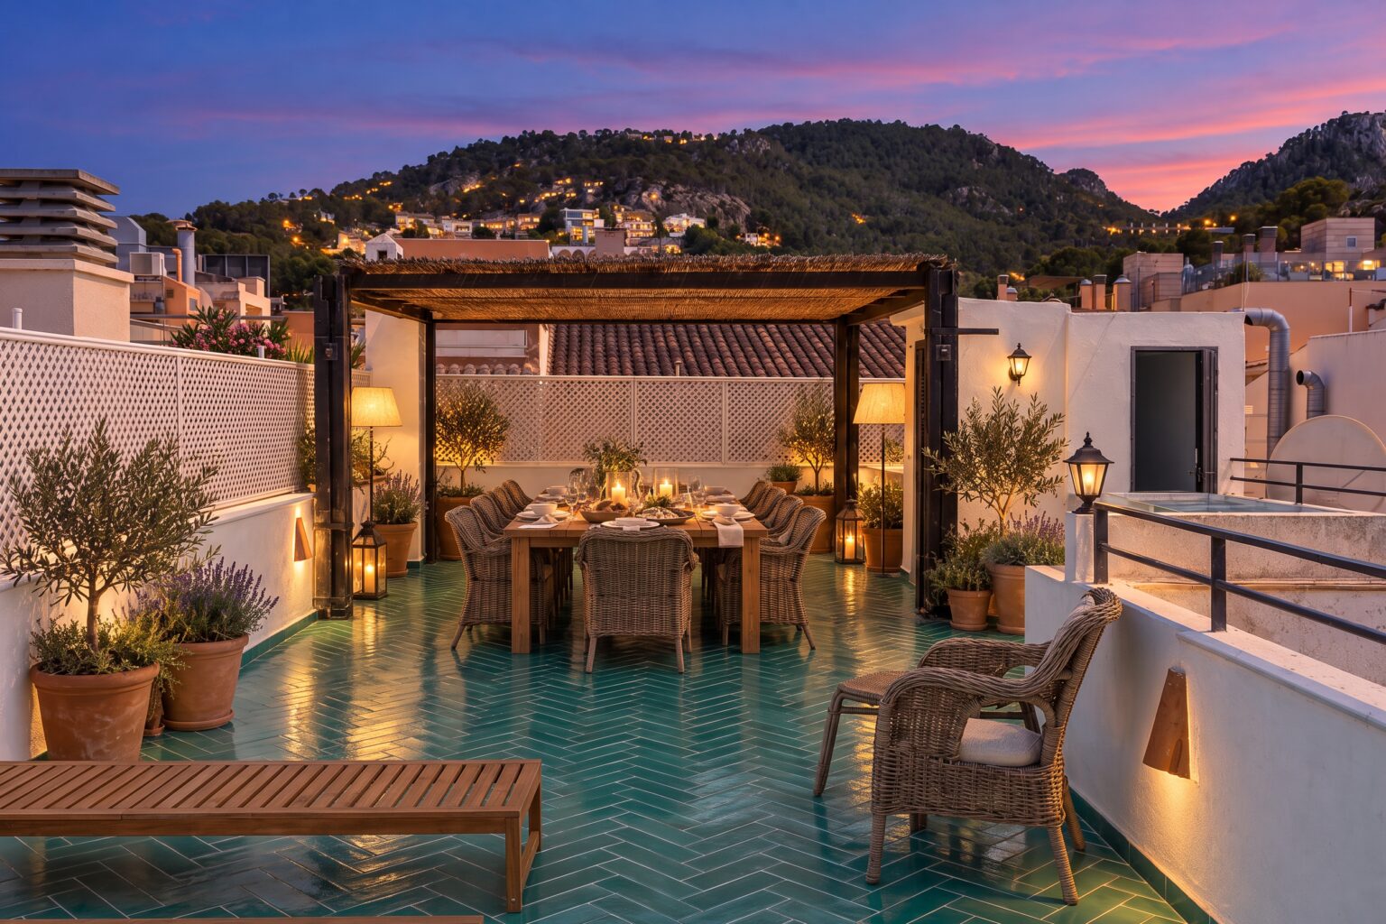
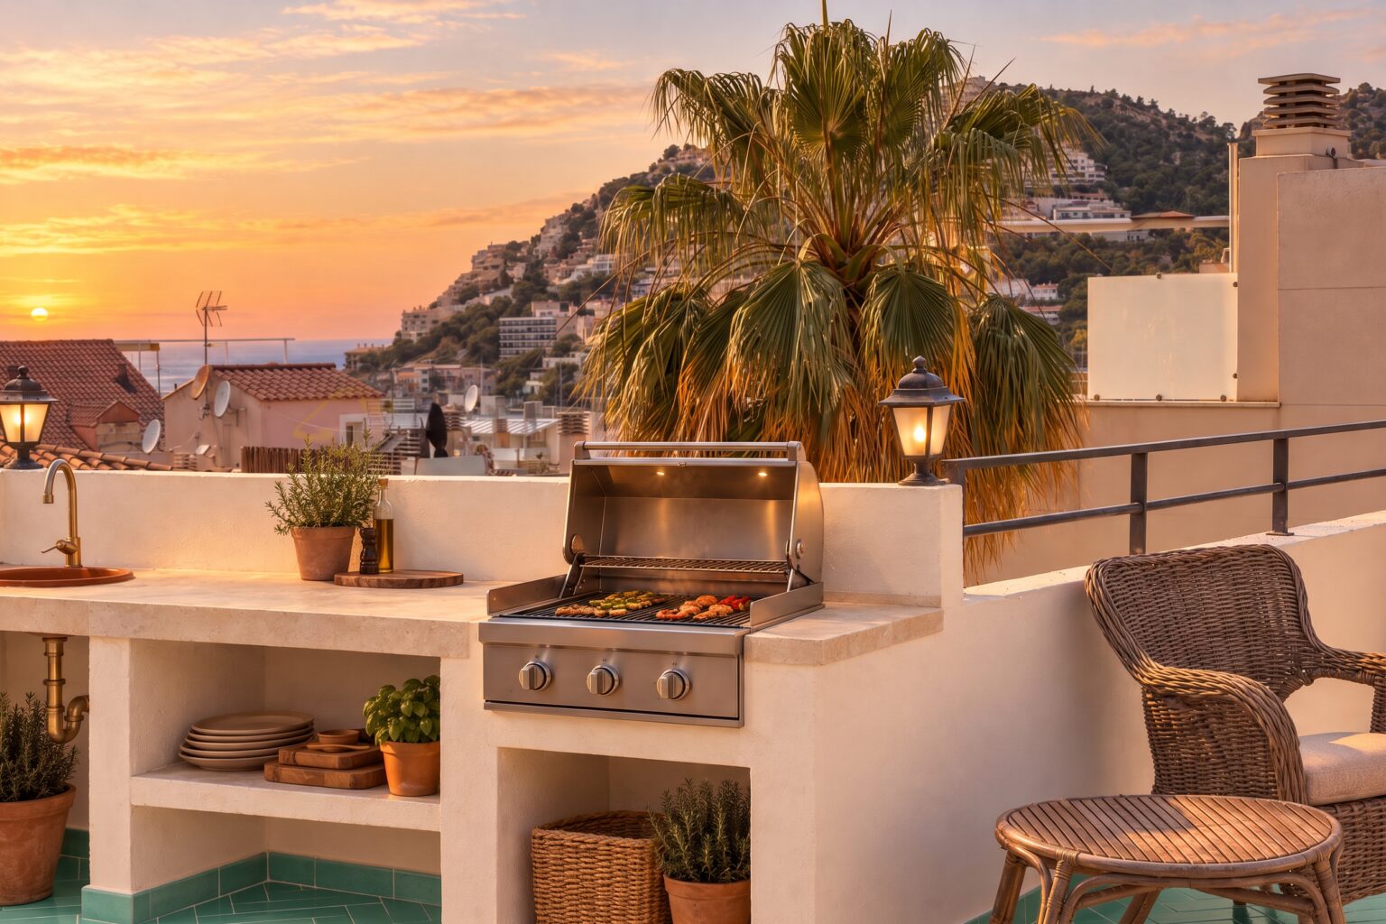
Two bedrooms, a bathroom and a bright living room behind a curved wall of arched windows, with a fireplace for the winter. Above it, the roof: a pergola with a long table in the shade, a barbecue by the sink with a view of the boats, and room for loungers in the sun. Three homes in the building. The quay, the cafés and the boats are a short walk down the street. Floors and roof terrace in handmade Italian tiles by Made a Mano, glazed and fired by hand.
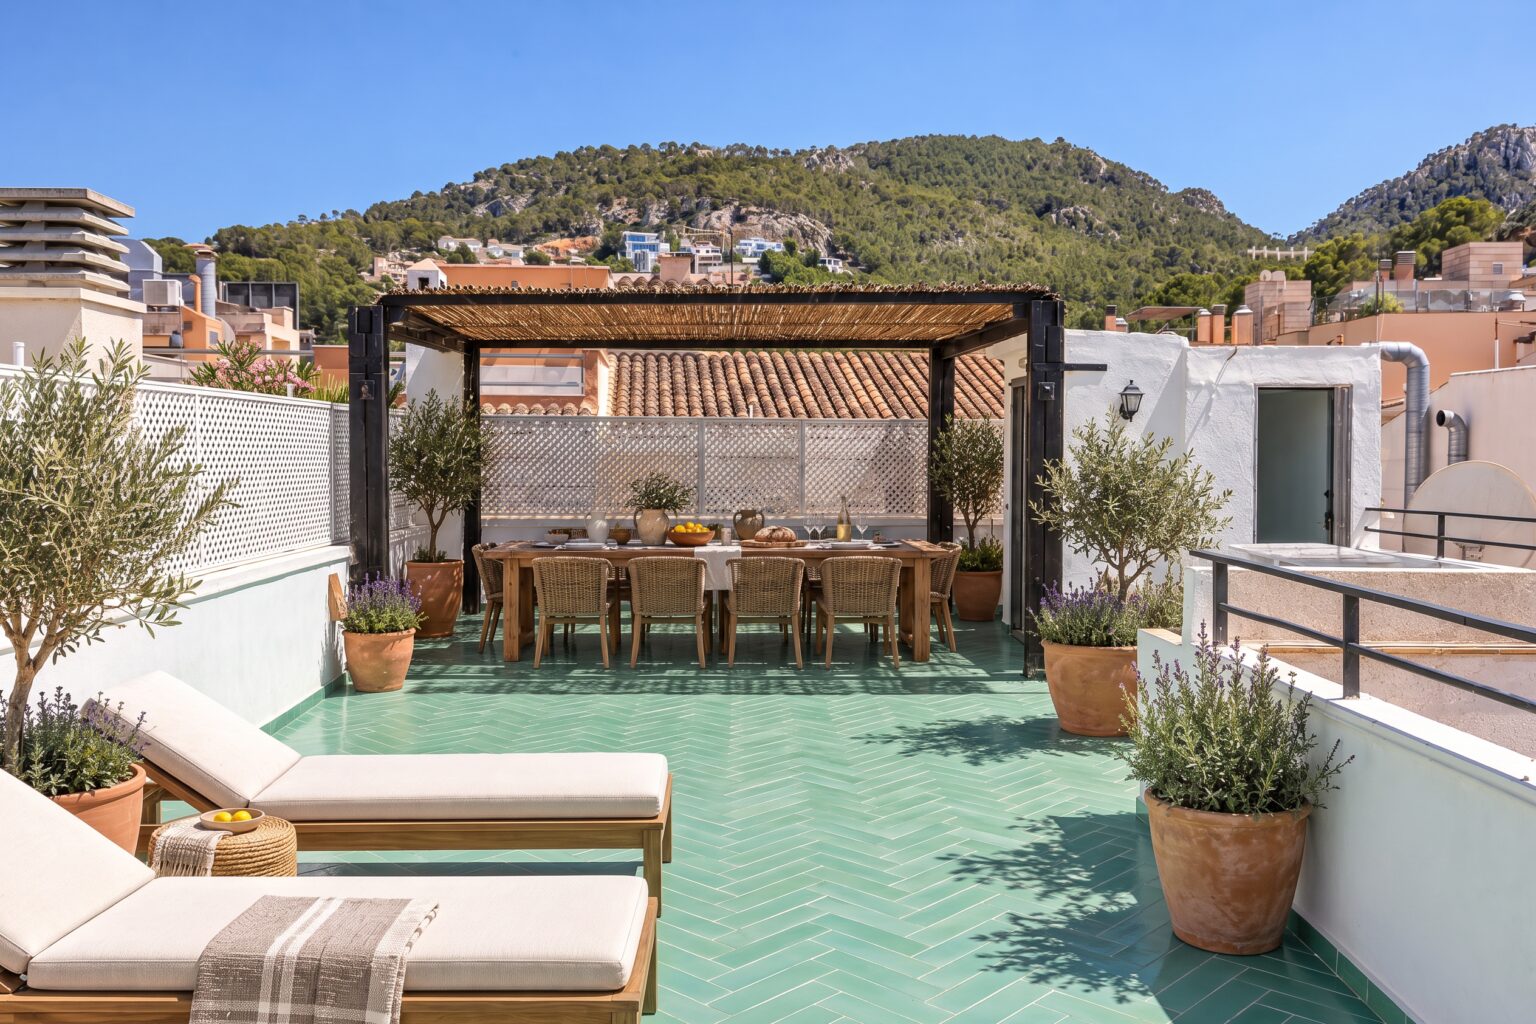
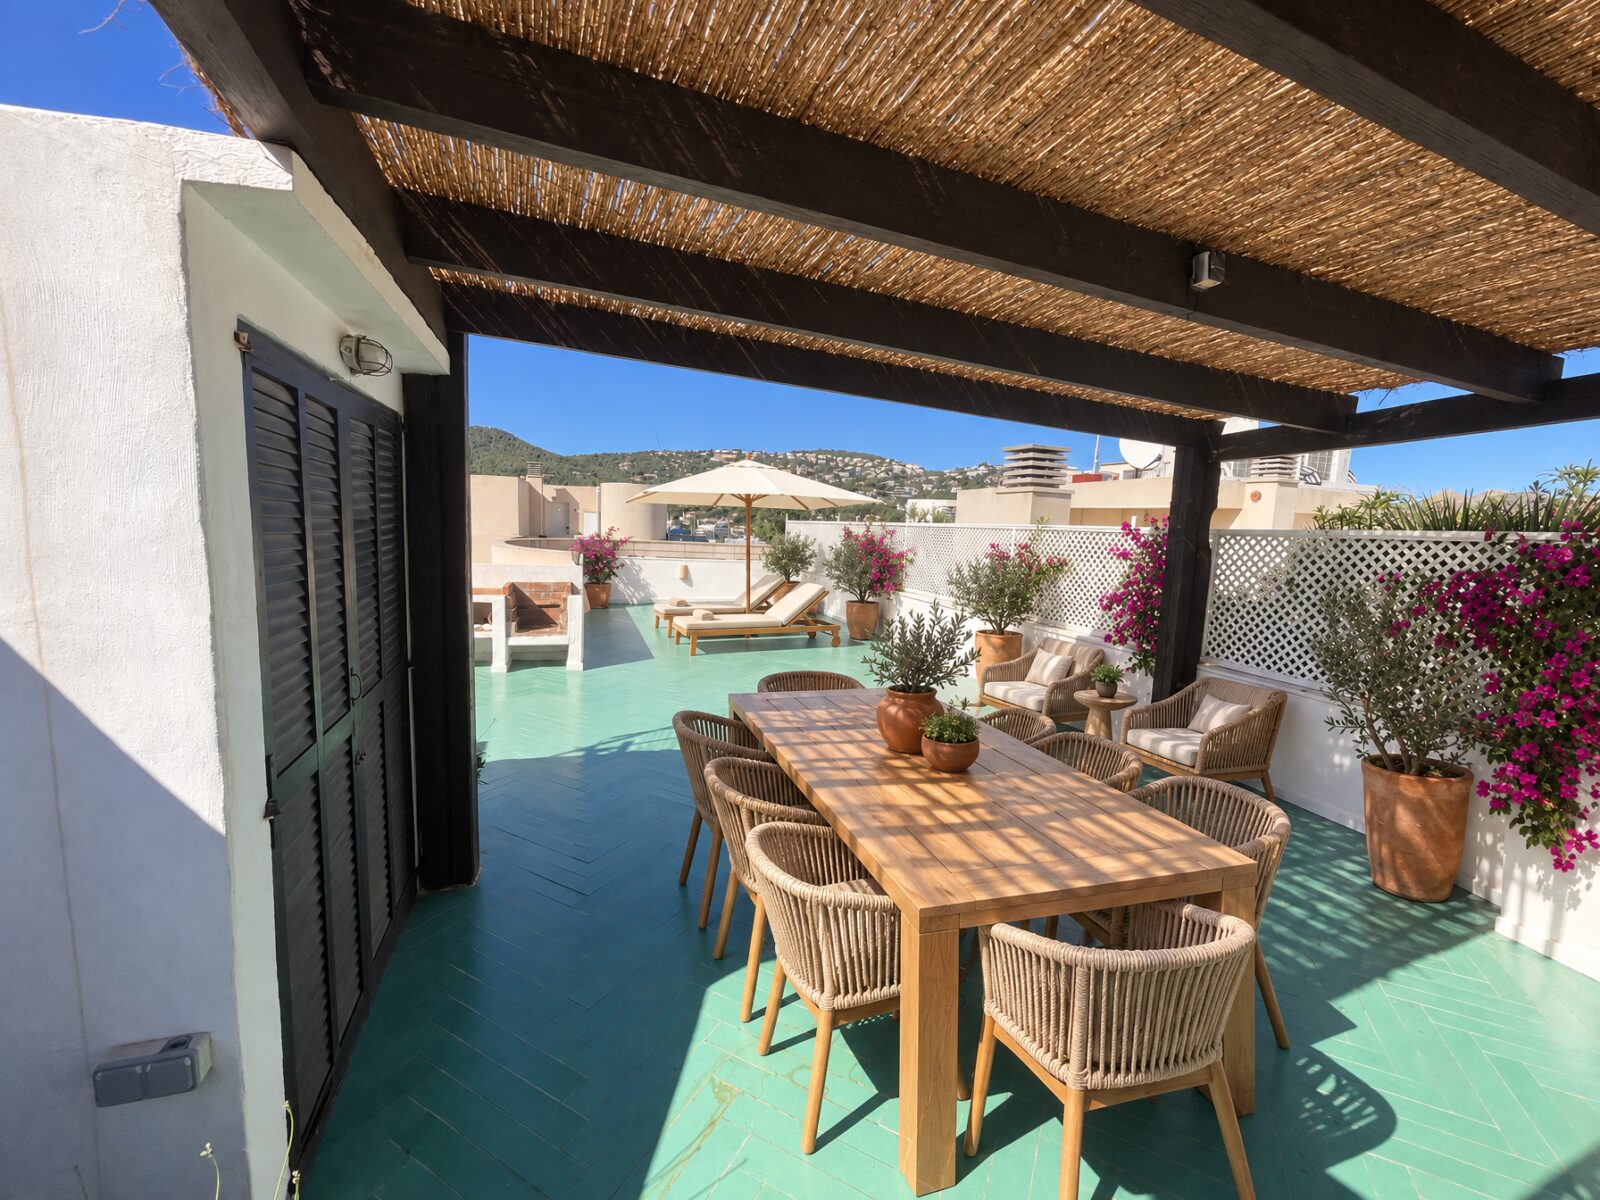
The long table under the pergola, in the shade when the sun is at its strongest.
Where you live from April to October
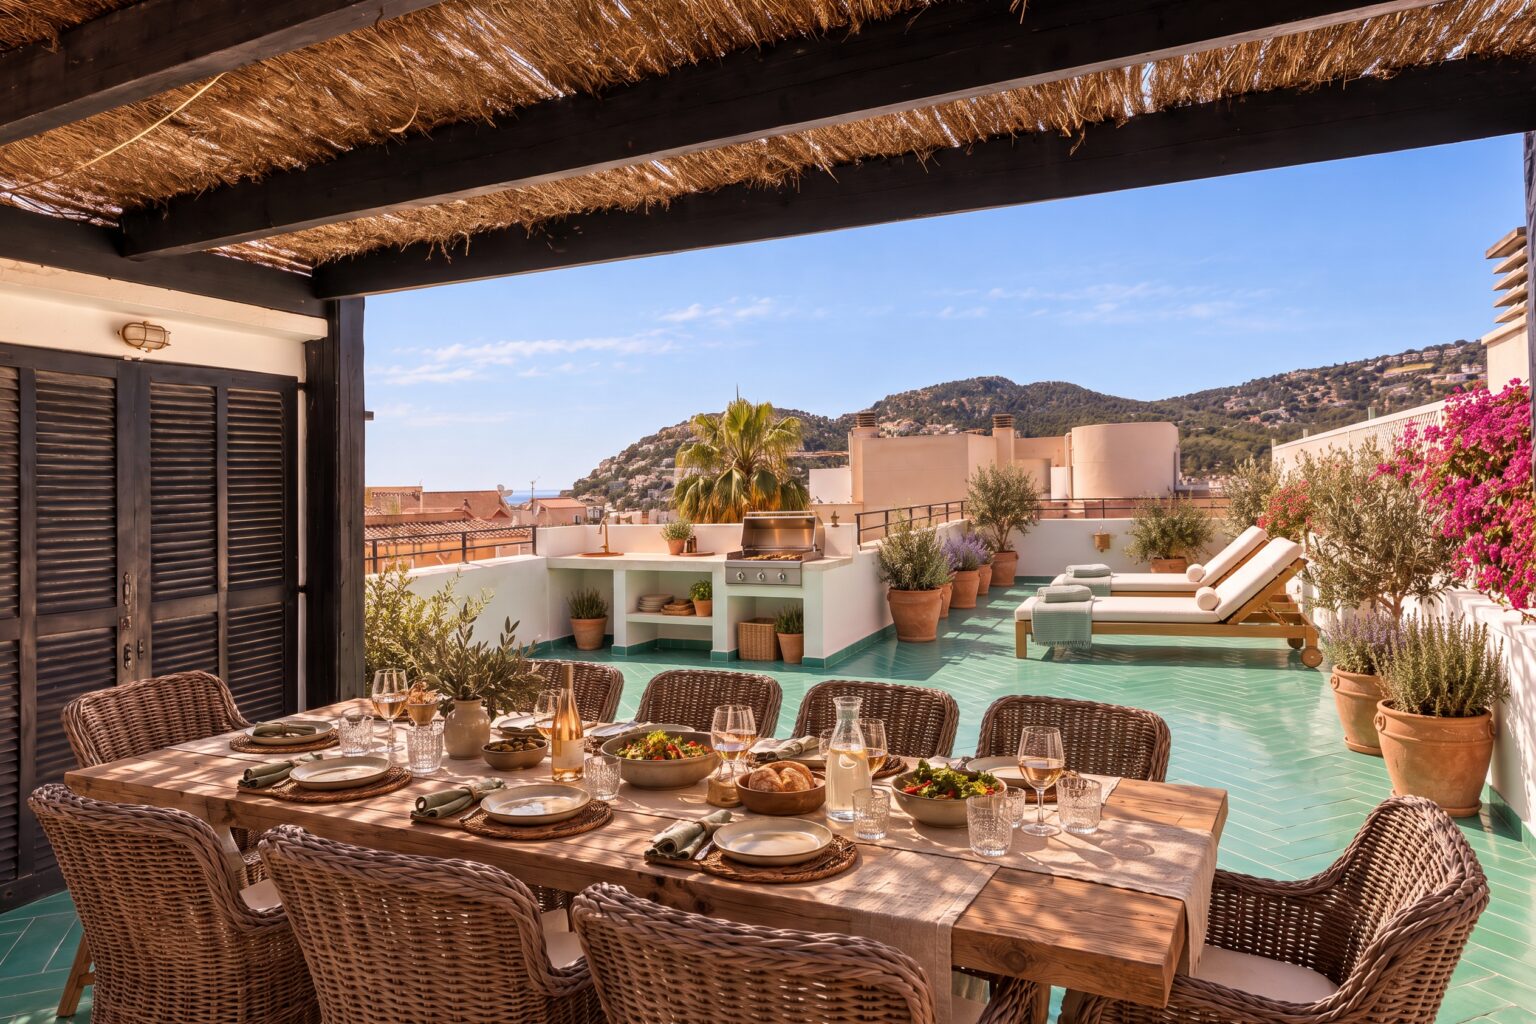
The roof terrace is the reason to own this home. In spring, summer and autumn this is where the day happens: coffee in the morning sun, a long lunch in the shade of the pergola, the grill lit as the light goes, and dinner while the lights of the harbour come on.
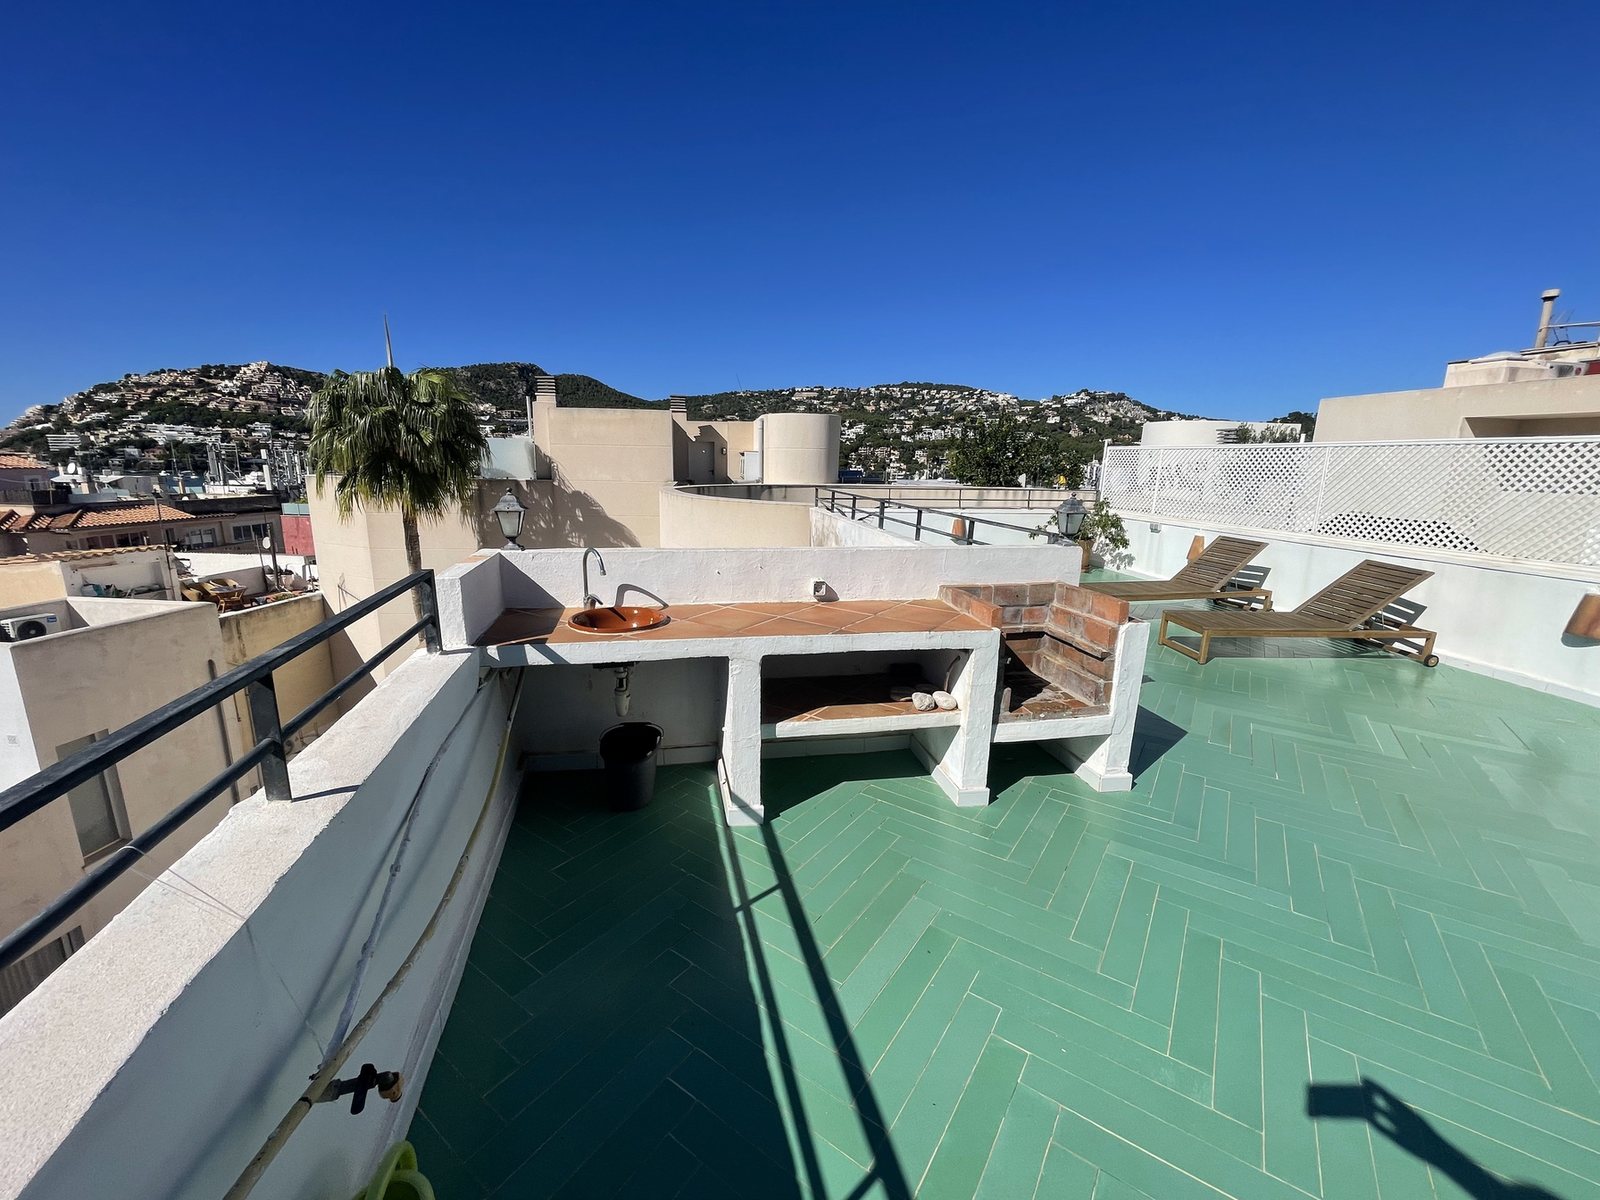
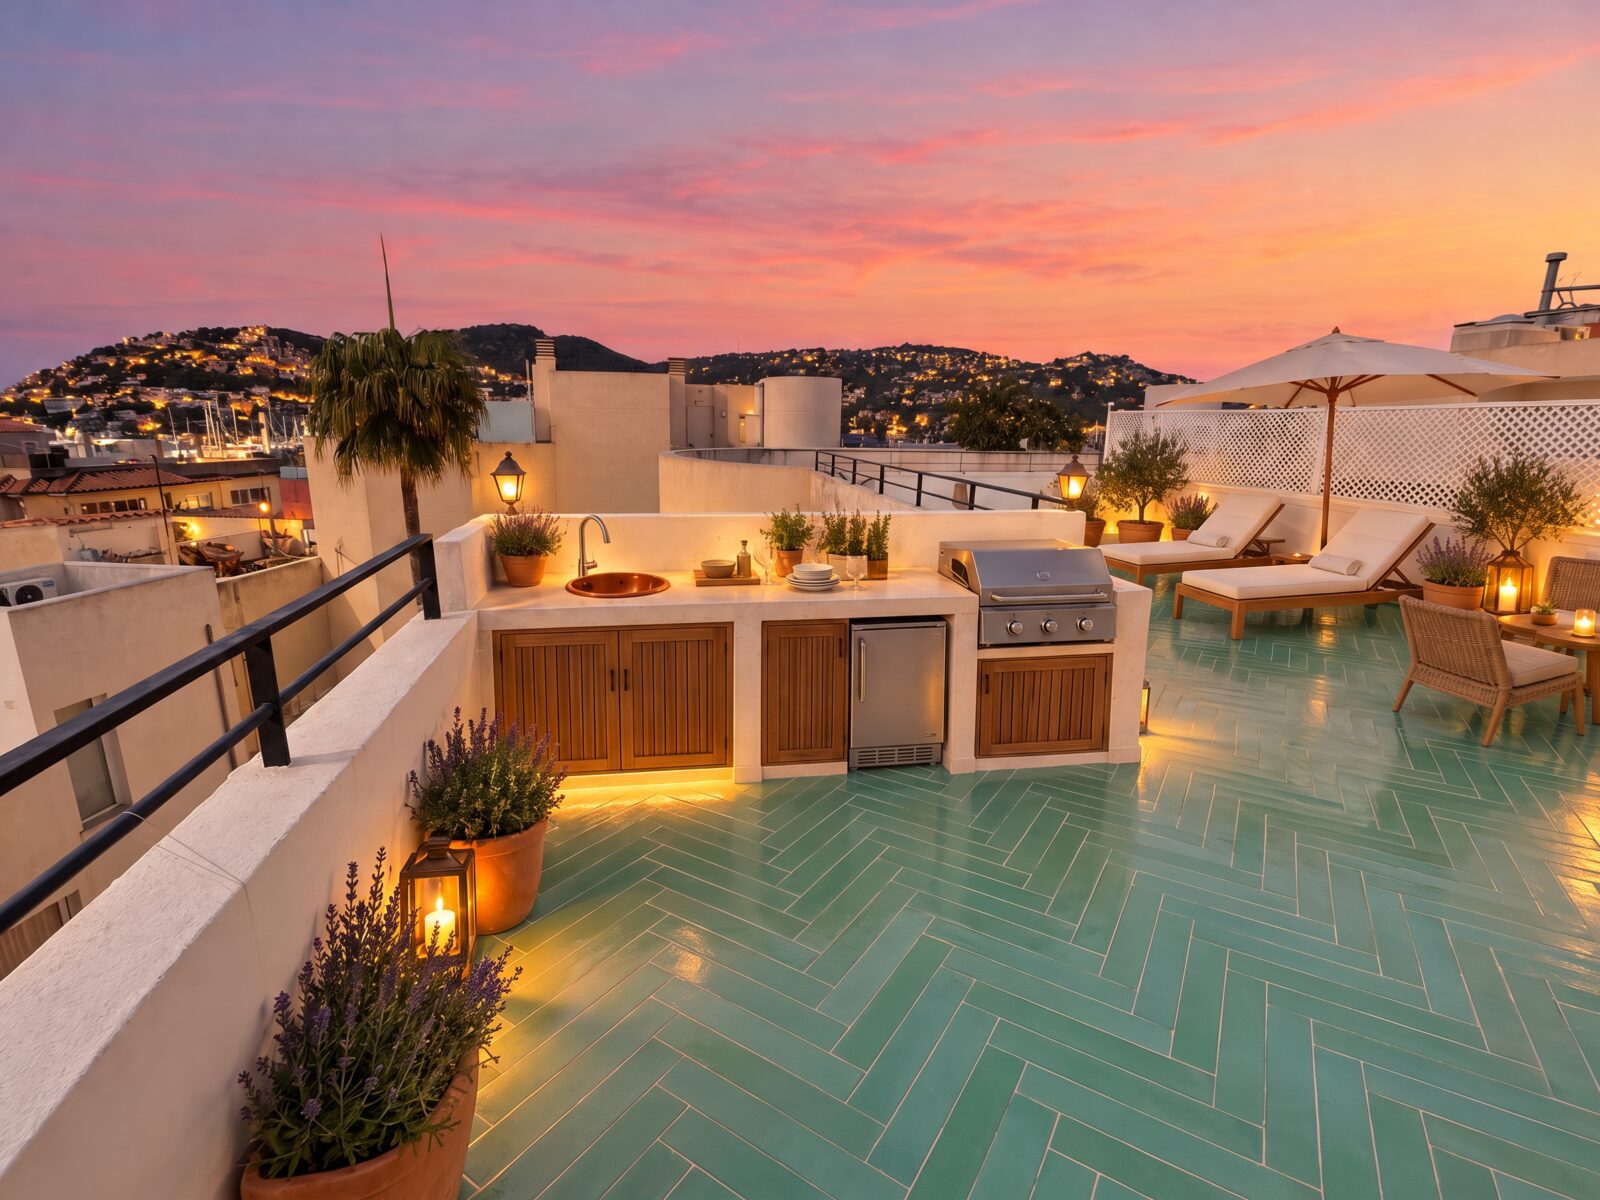
The terrace keeps its size, its shape and its floor of green handmade tiles. What changes is everything on it: cane over the pergola, planting along the walls, proper outdoor furniture and lamps for the evening. The old fire place in the outdoor kitchen becomes a grill next to the sink, in the same block and the same size, looking out over the harbour while you cook. The evenings are the best of it: when the heat goes out of the day, dinner moves to the long table under the pergola.
Same walls, same size. Only the finish changes.
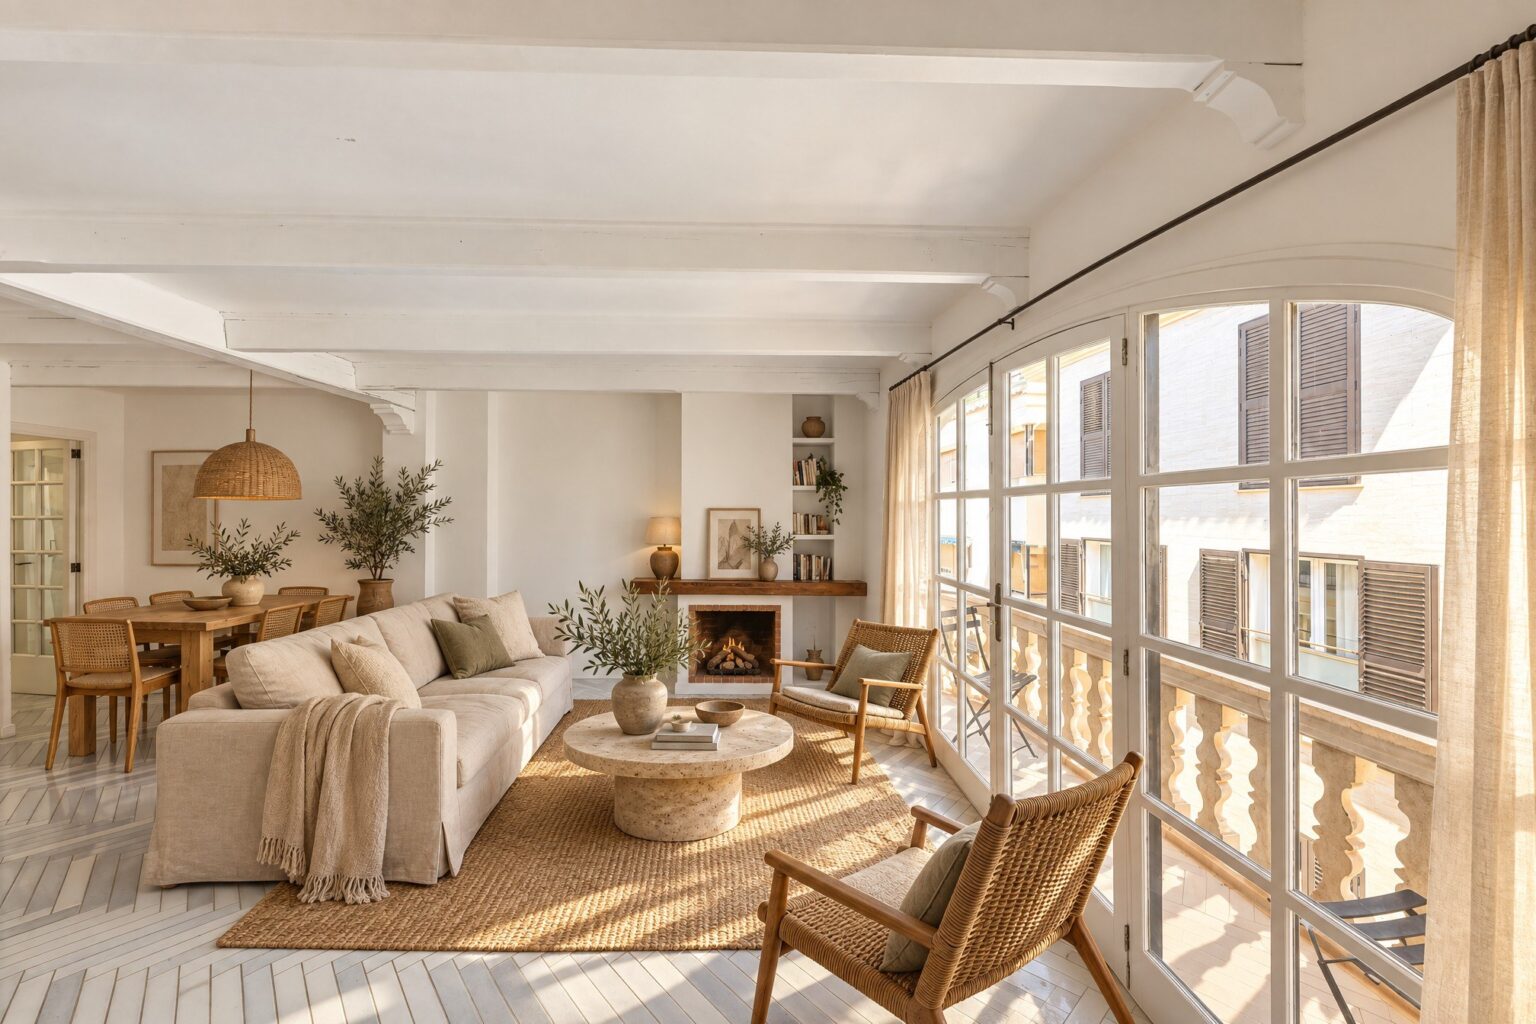
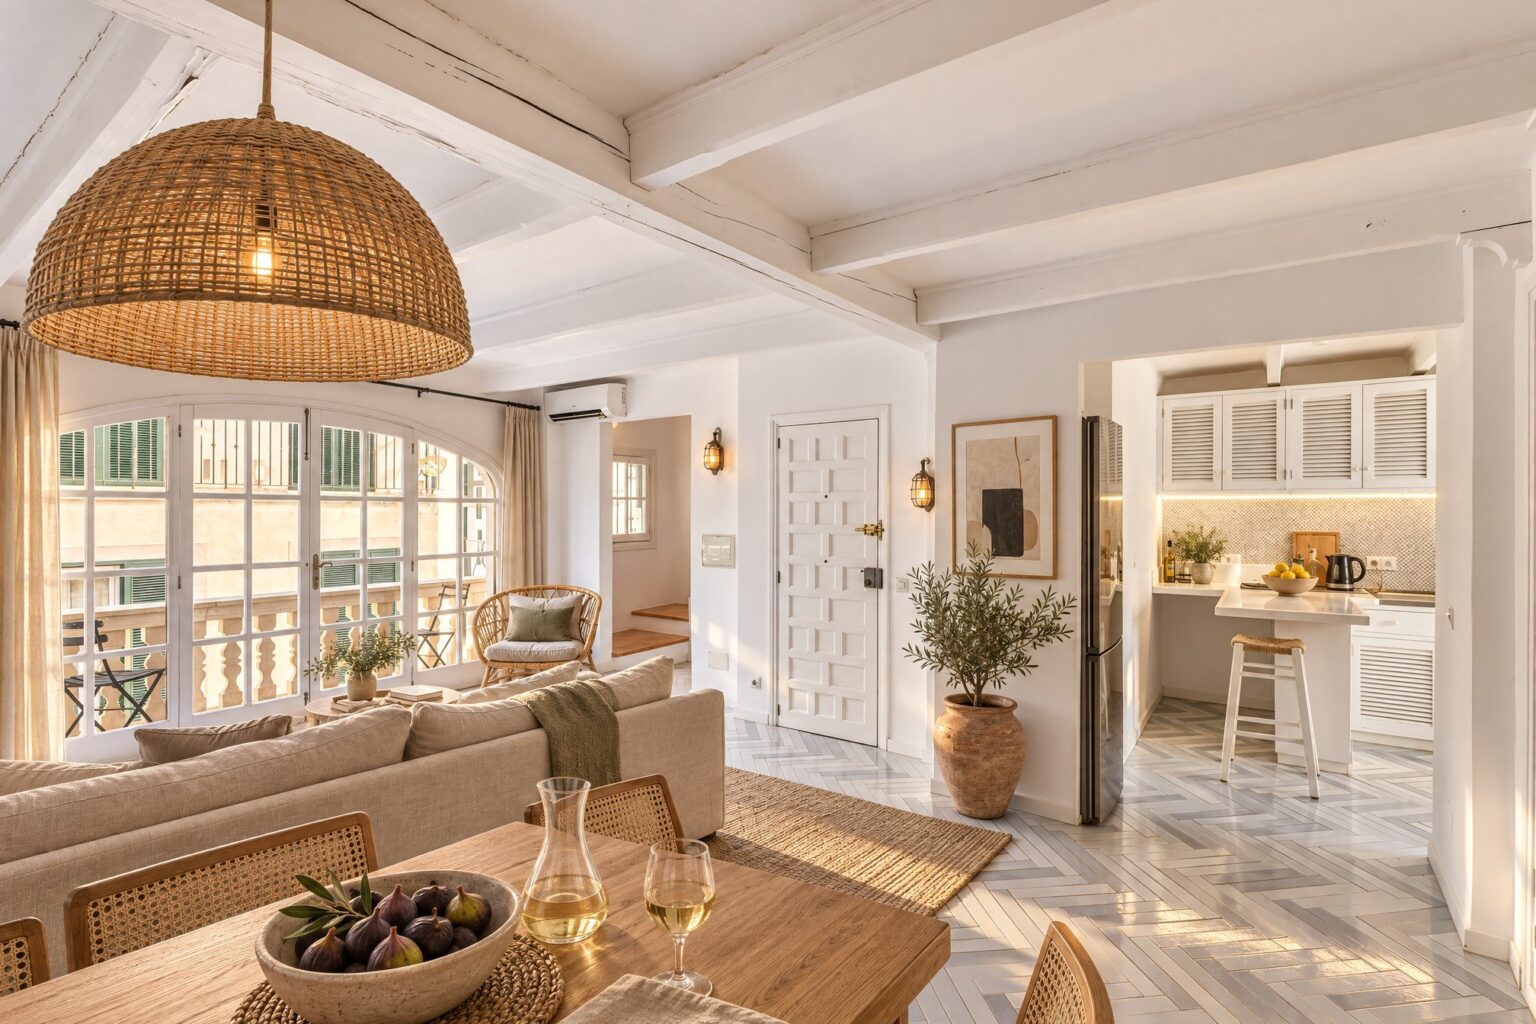
The living room behind the curved wall of arched windows.
Light from the arched windows, a fire for the winter
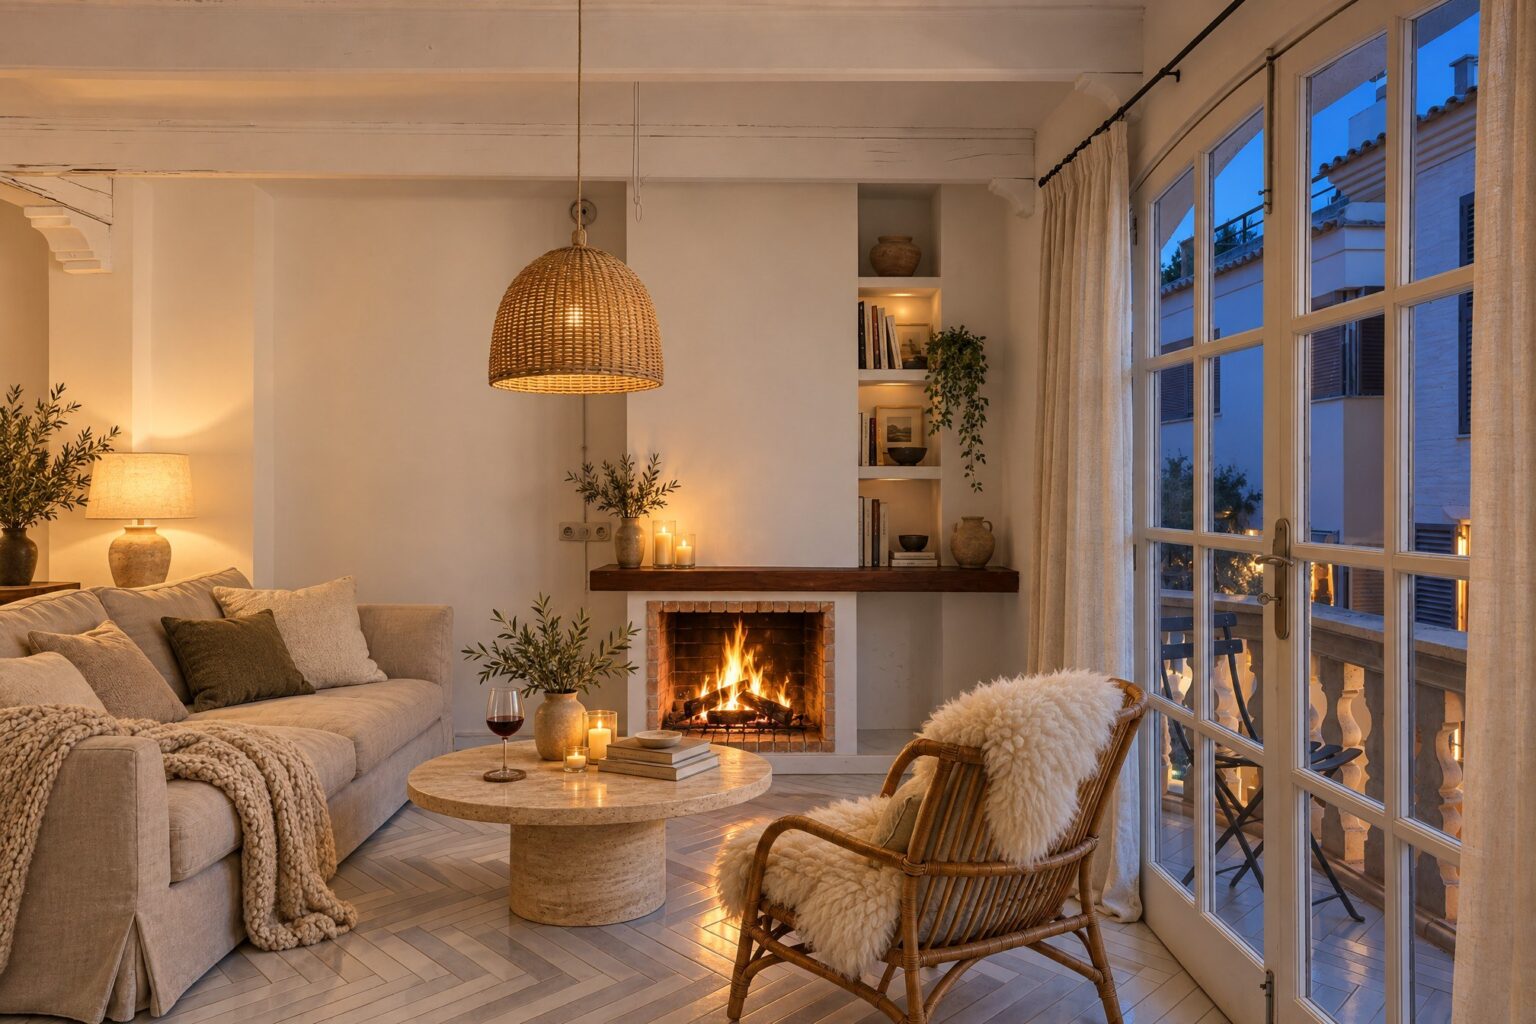
The living room runs along a curved wall of arched windows with a balustrade outside. White beams overhead, a herringbone floor, and a fireplace with shelves on either side. The dining table sits by the door to the kitchen, which has its own window and a door to the balcony.
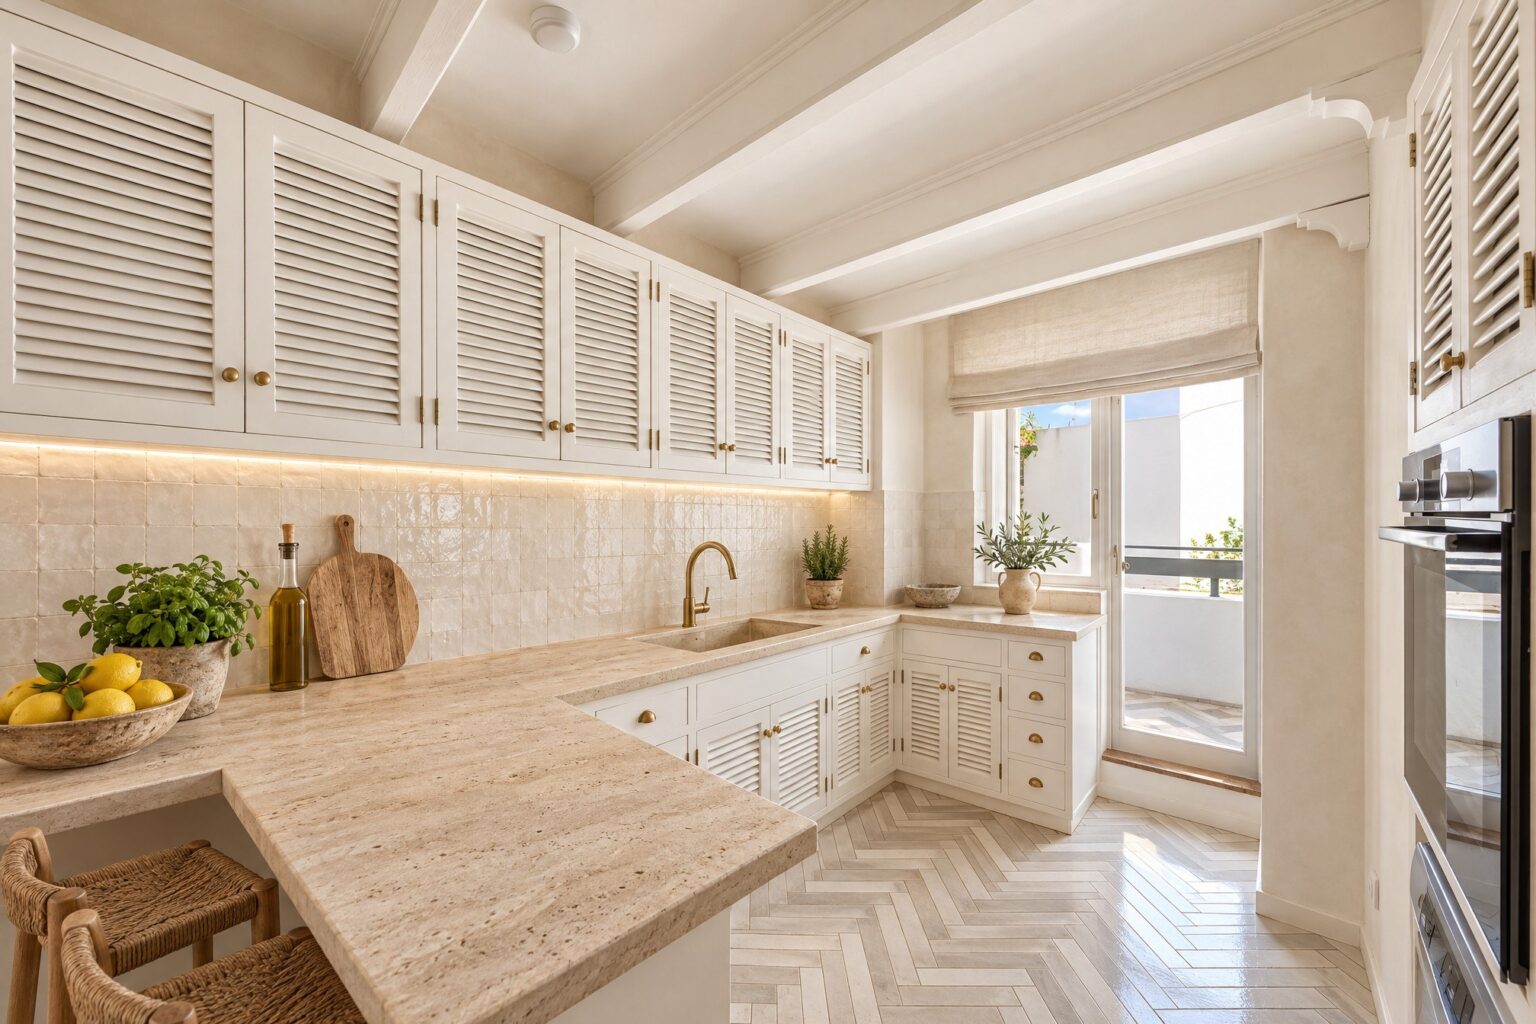
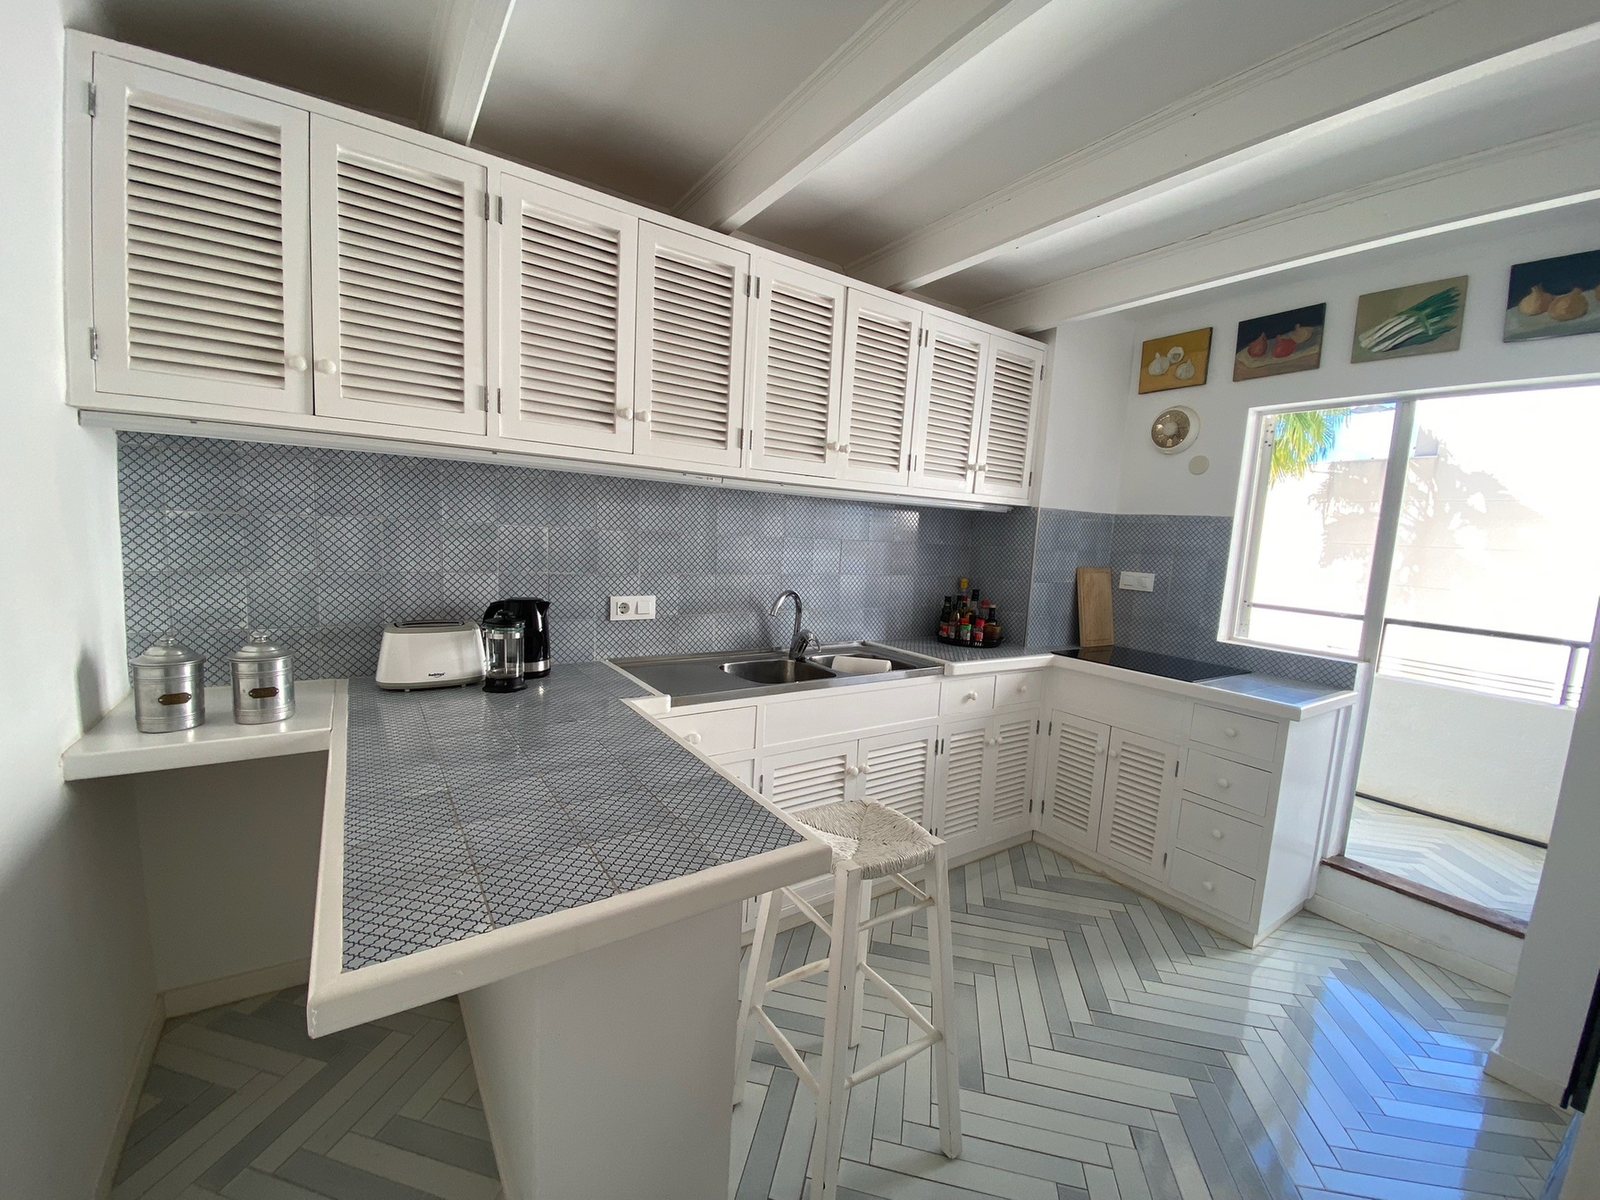
Linen curtains soften the big window for the evenings and for privacy. The kitchen gets new worktops and fittings within its existing layout.
Every wall, window and door stays where it is.
Two bedrooms and a bathroom, calm and simple
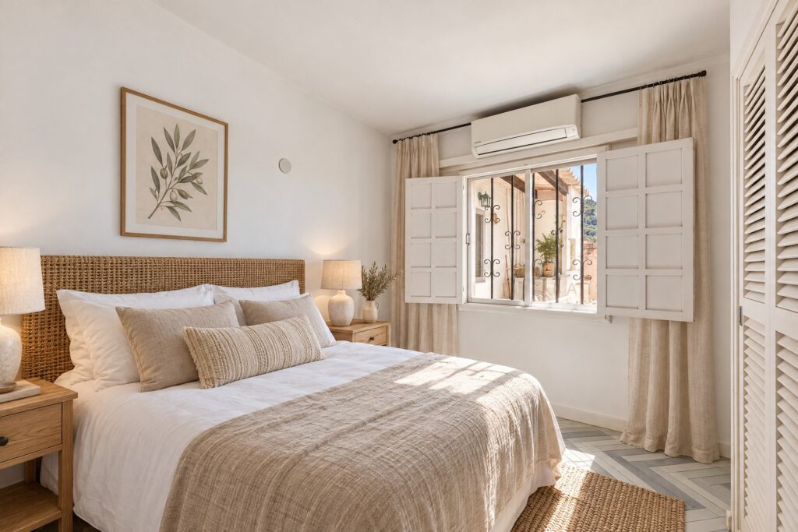
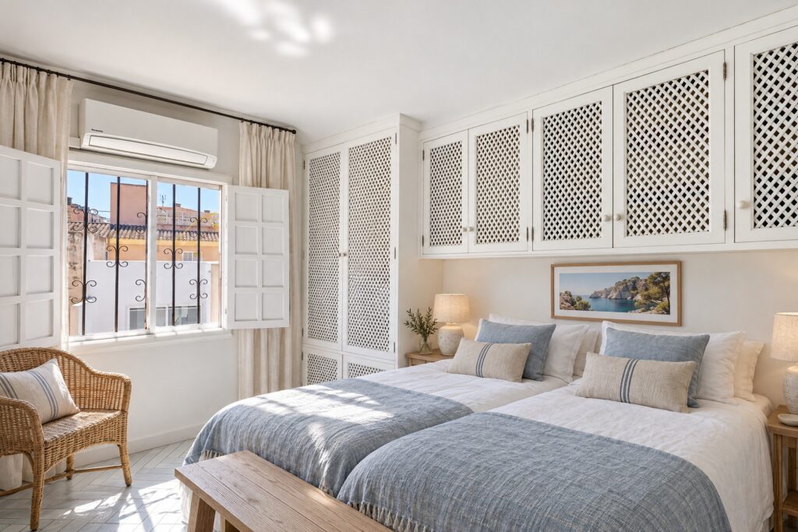
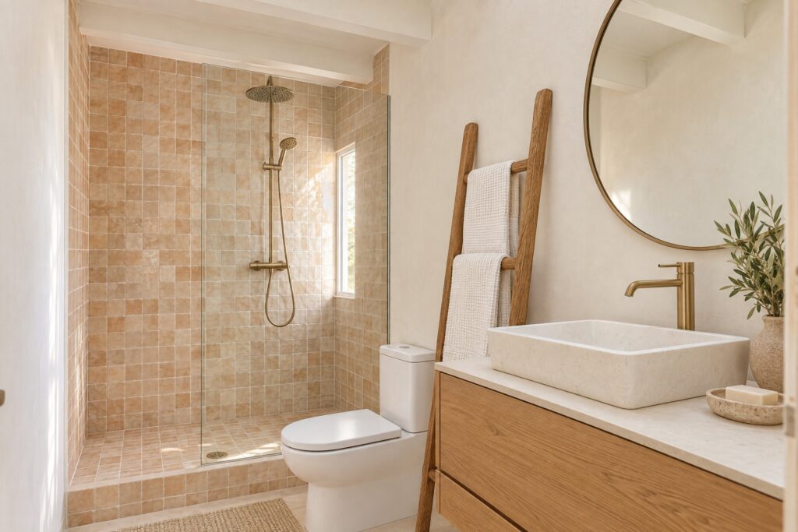
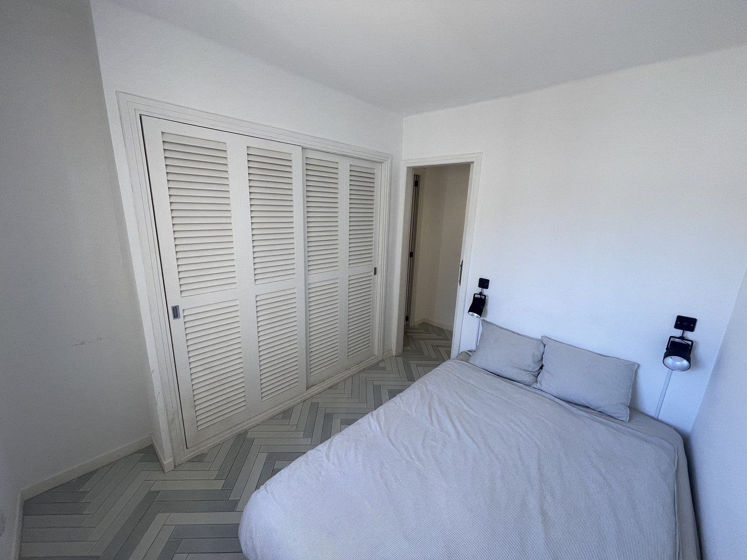
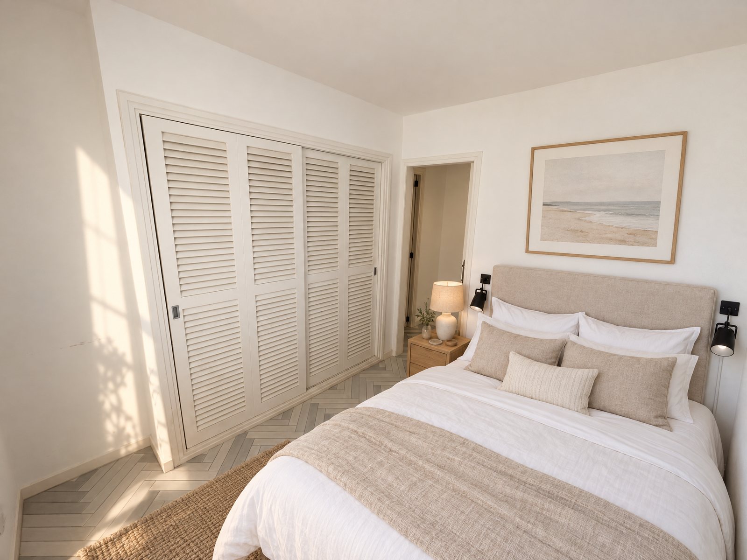
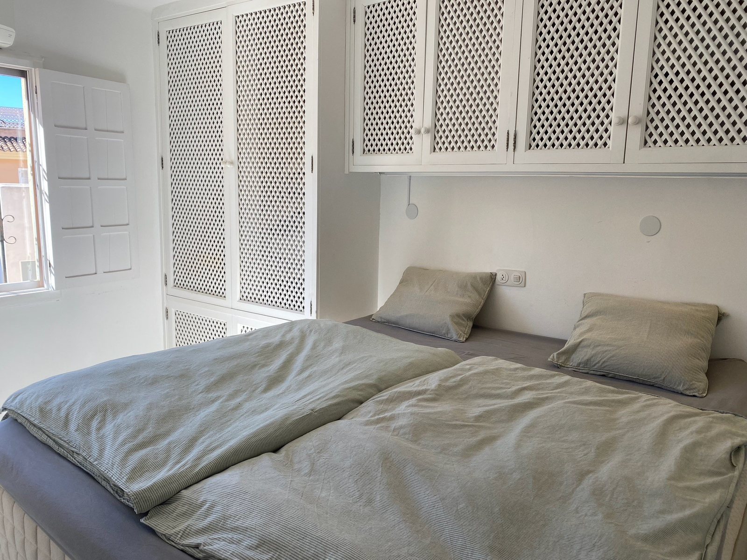
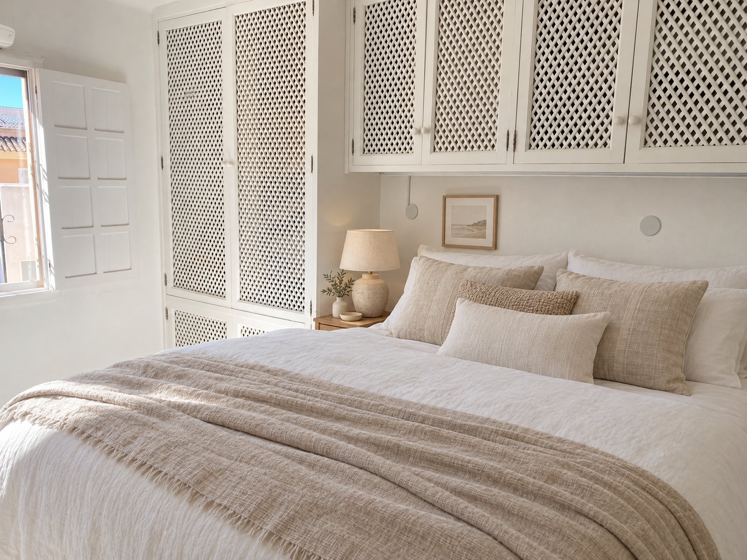
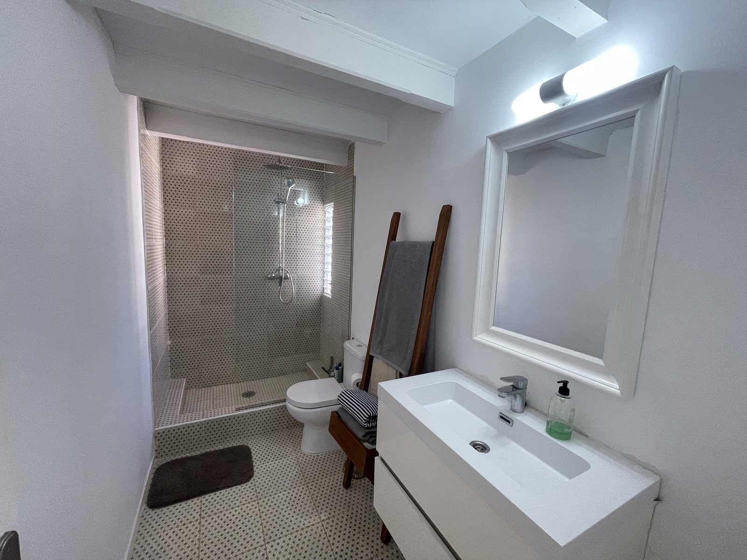
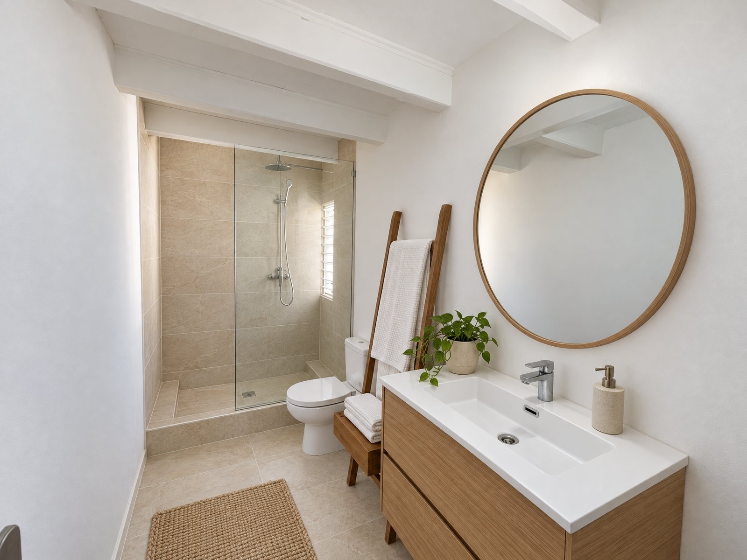
The main bedroom has a double bed and built-in wardrobes behind louvred doors. The second bedroom takes two singles or a double, with lattice-fronted wardrobes along the wall. The bathroom has a walk-in shower, new finishes and an oak vanity.
Two bedrooms, room for a family or two couples, and a roof terrace that works as a third room from April to October.
The rooms
Visualisations of the rooms as they are handed over.
Down at the harbour
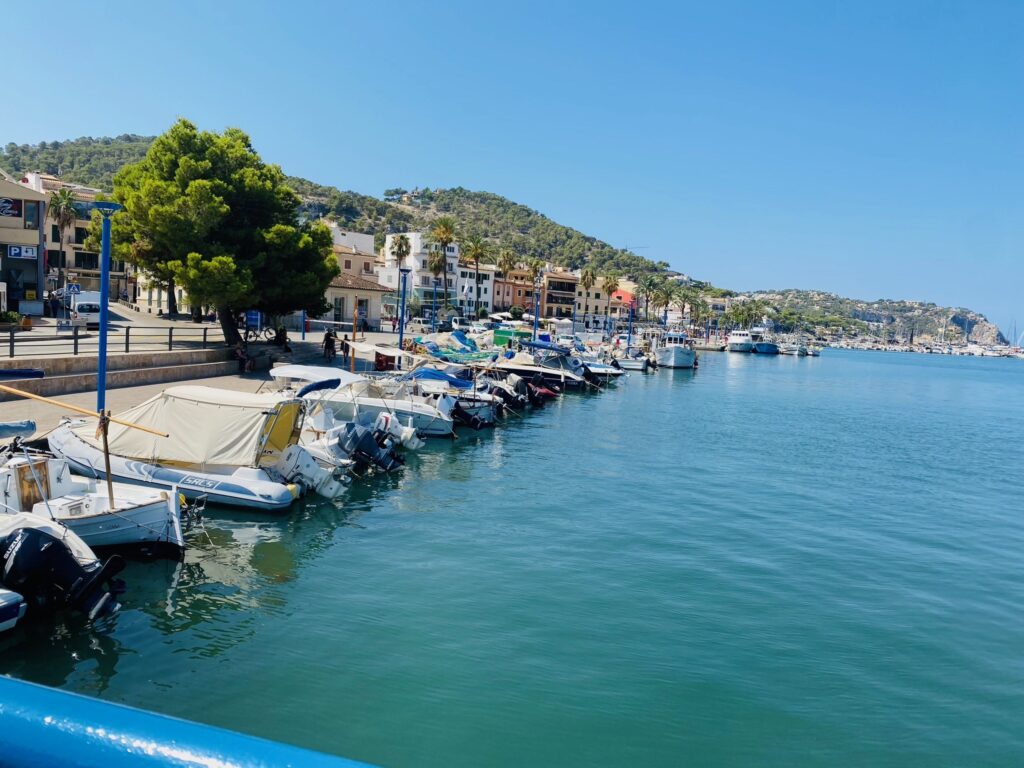
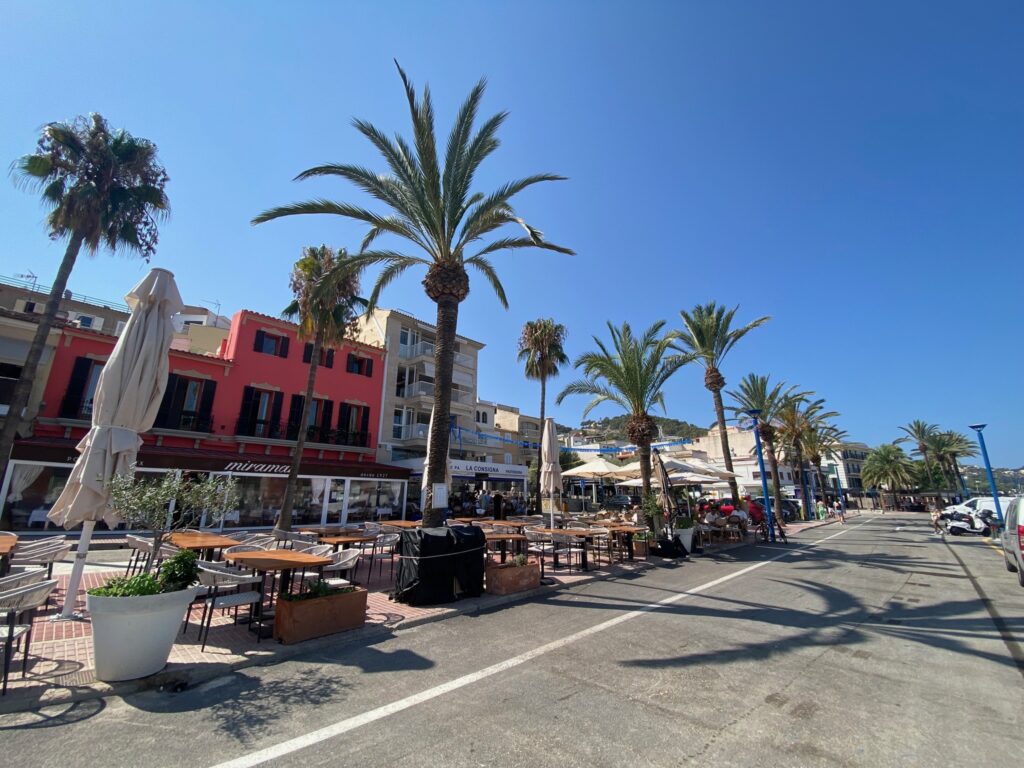
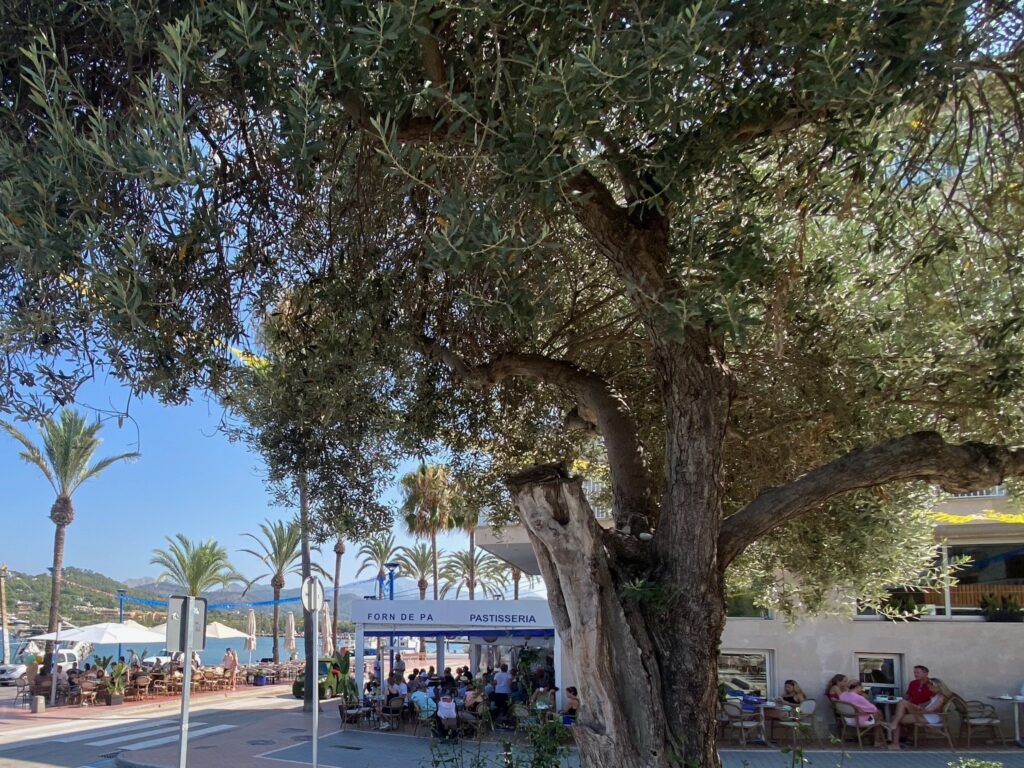
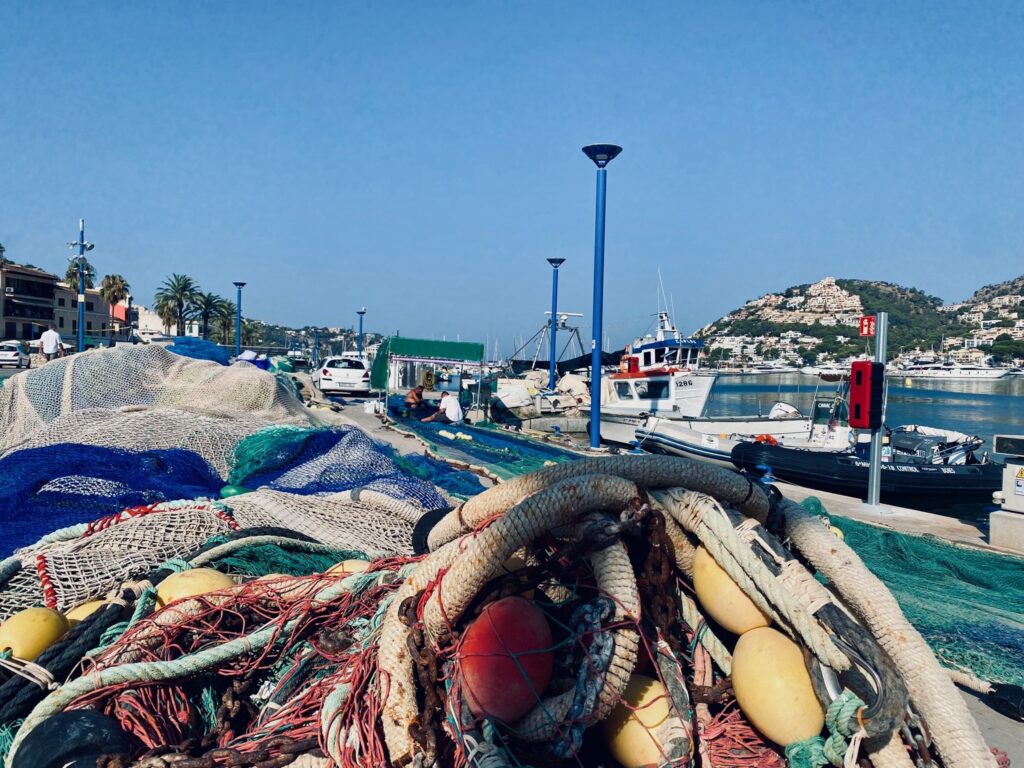
Step out of the front door and you are in the harbour town: the quay with the fishing nets and the boats, the promenade under the palms, cafés in the shade of an old olive tree. Port d’Andratx is one of the most sought-after harbours in Mallorca, and it is at its best on foot.
No car needed for the morning coffee or the evening walk.
What the penthouse could become
Our own photographs of the penthouse today, each next to a visualisation made from the same photograph. Drag the line to compare. Walls, windows and sizes stay as they are; only the finish changes. Inspiration, not a fixed plan.
The roof terrace
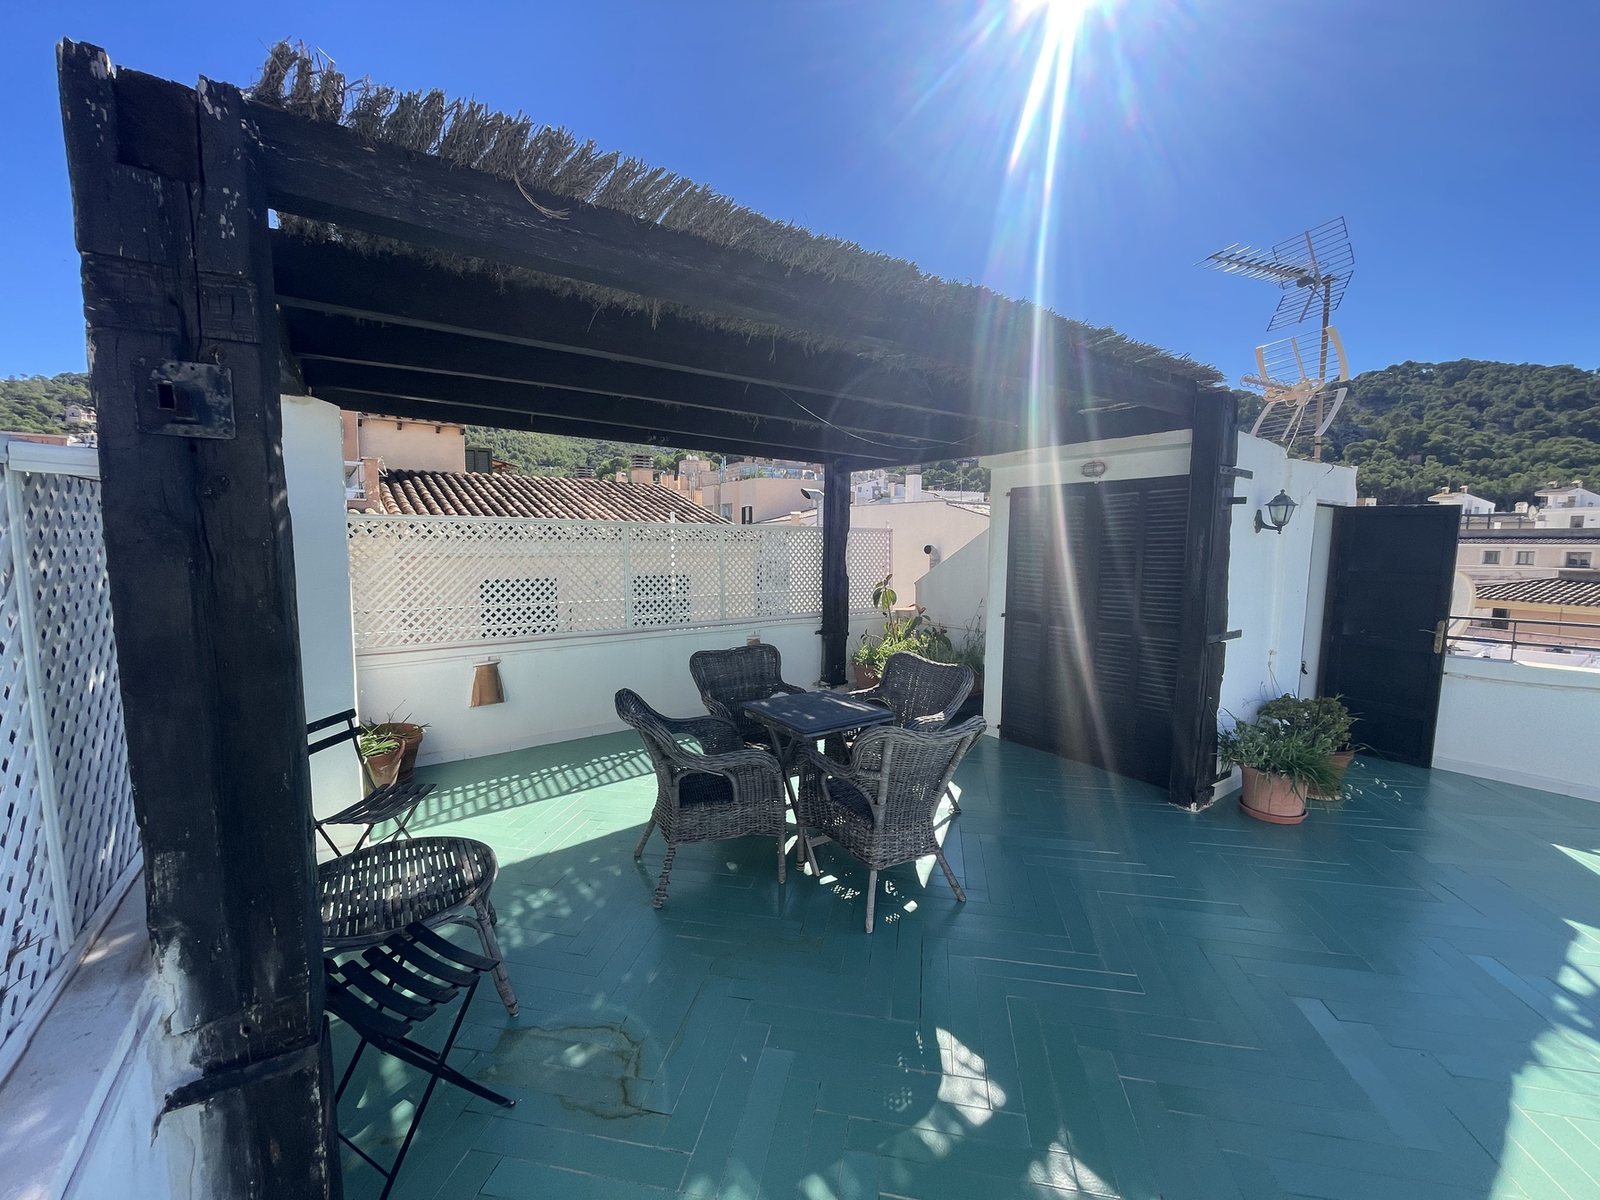
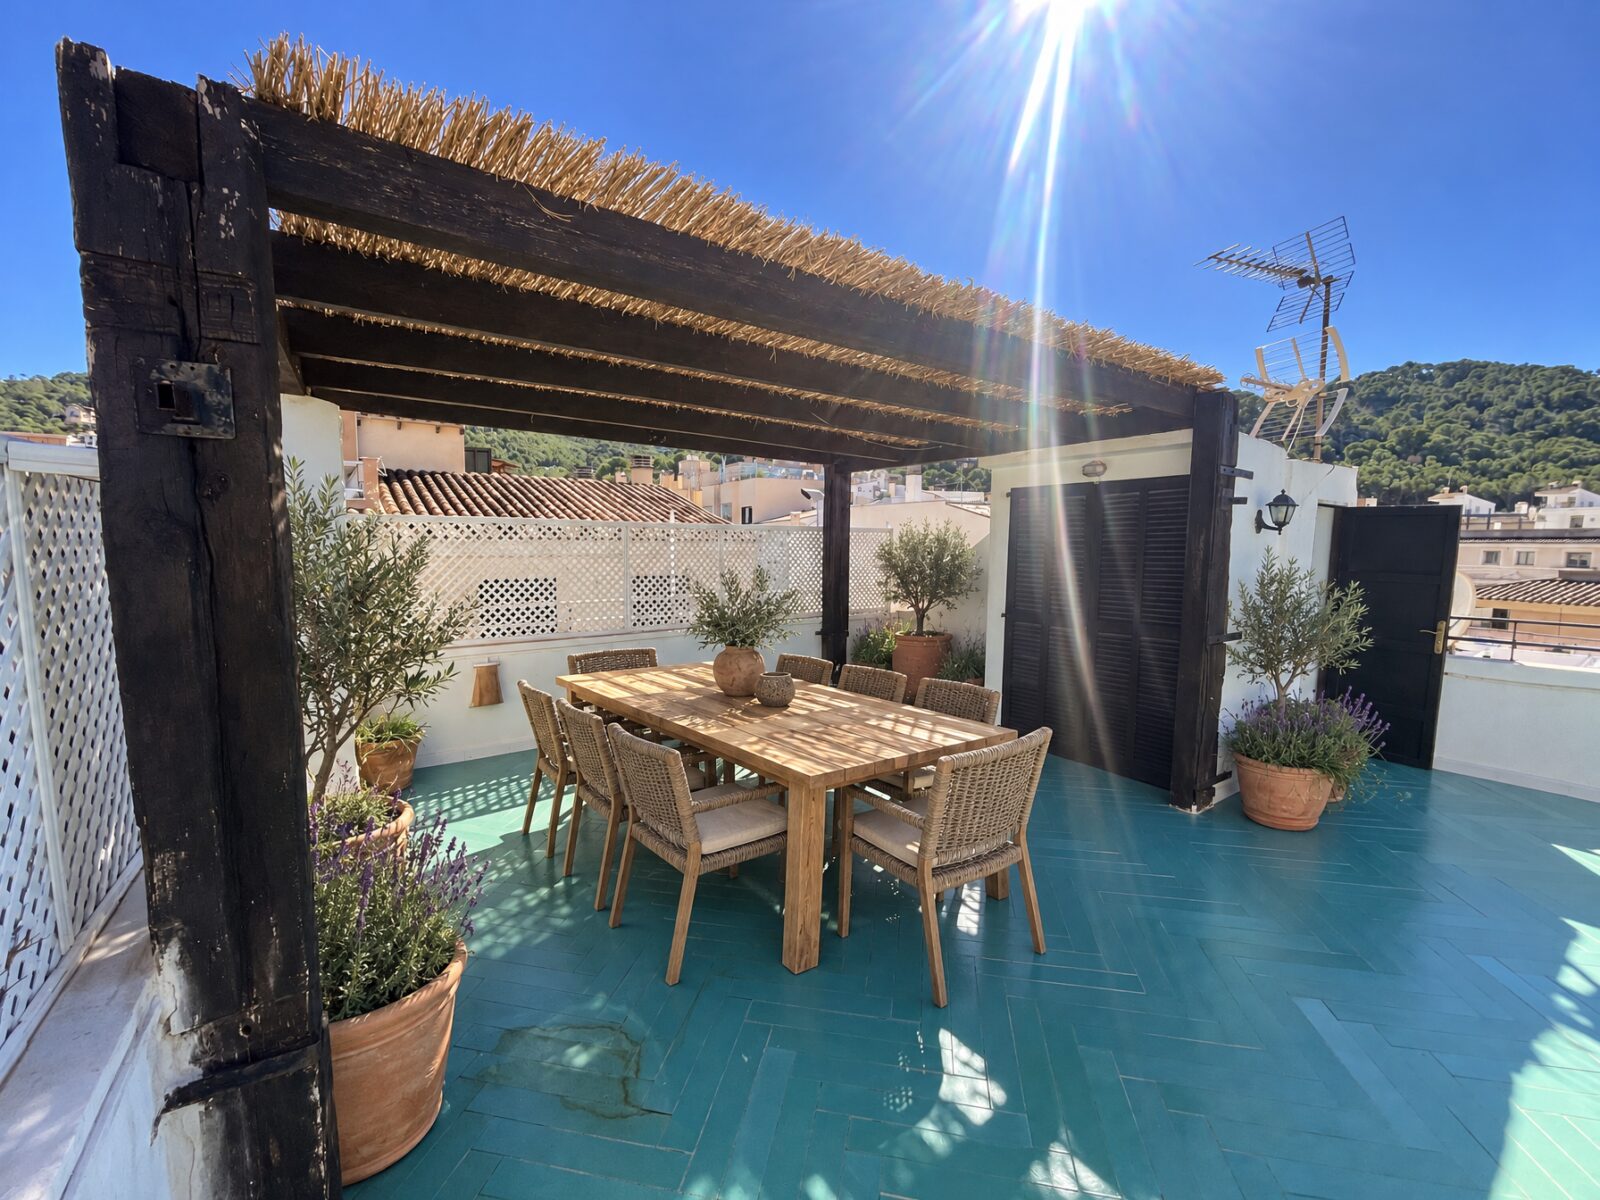 ‹ ›TodayVisualisation
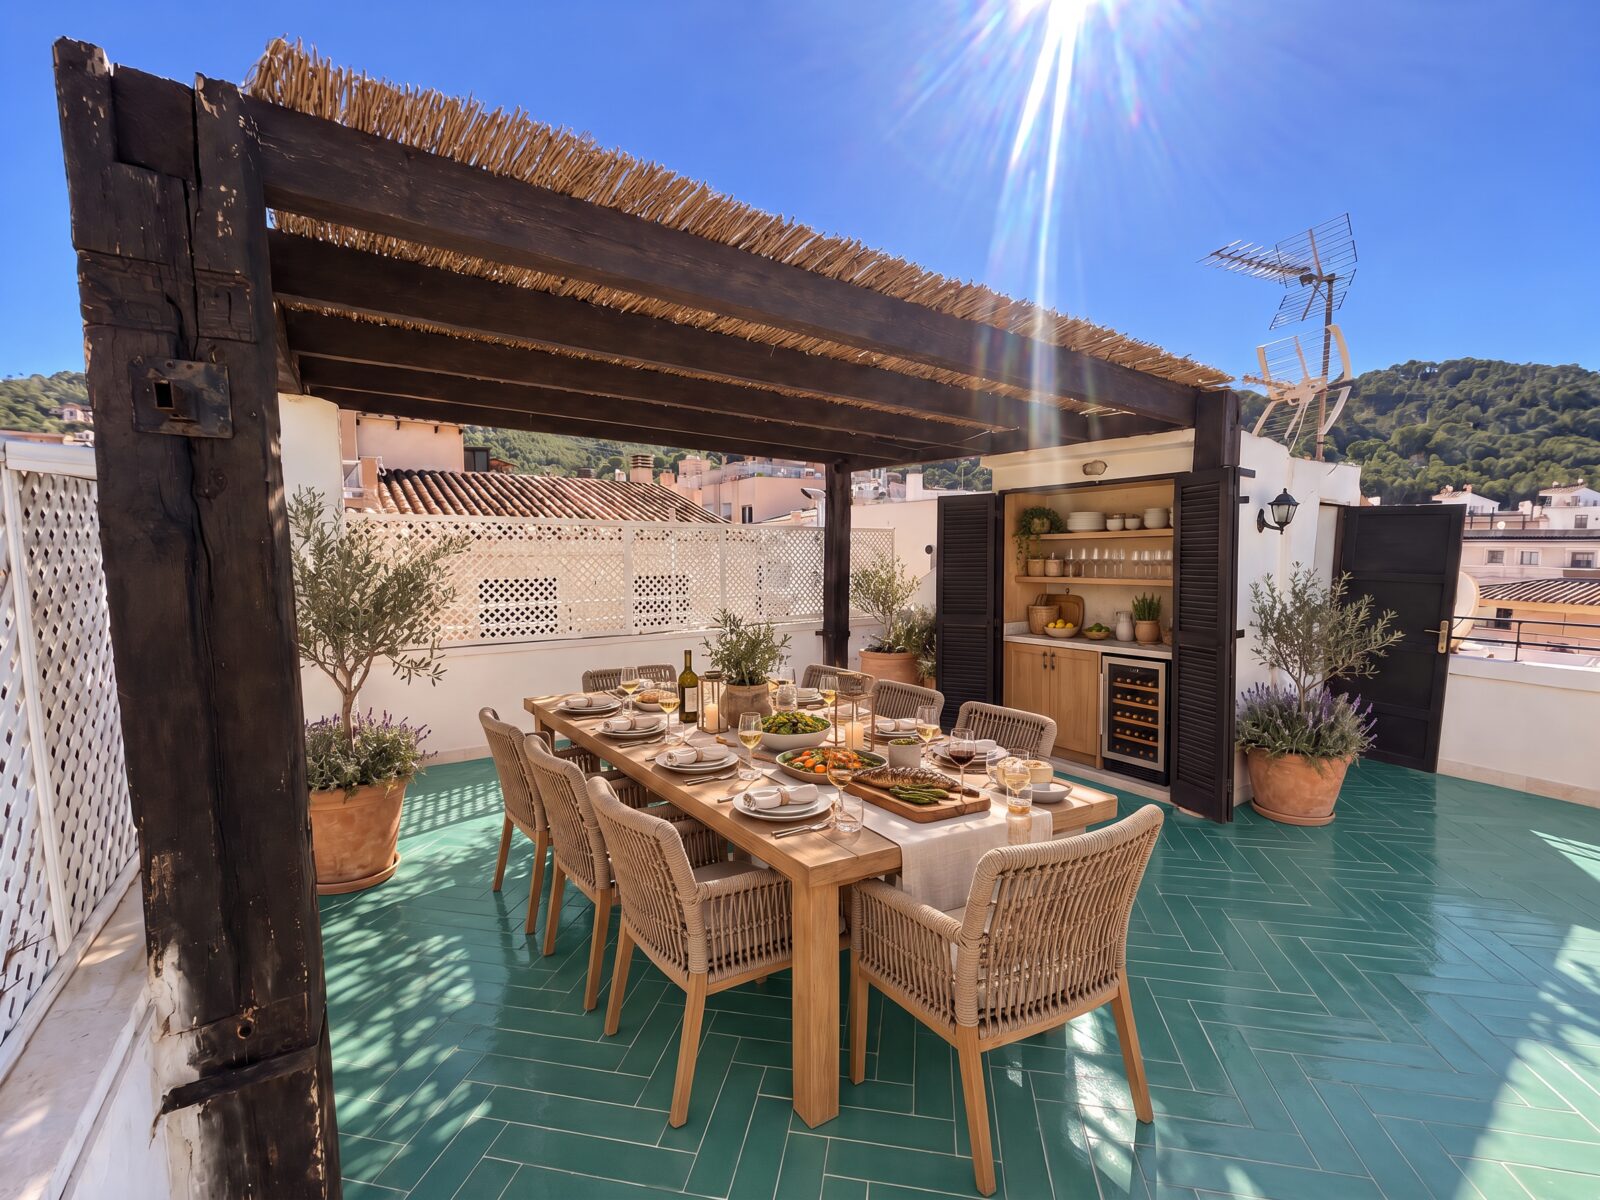 ‹ ›TodayVisualisation
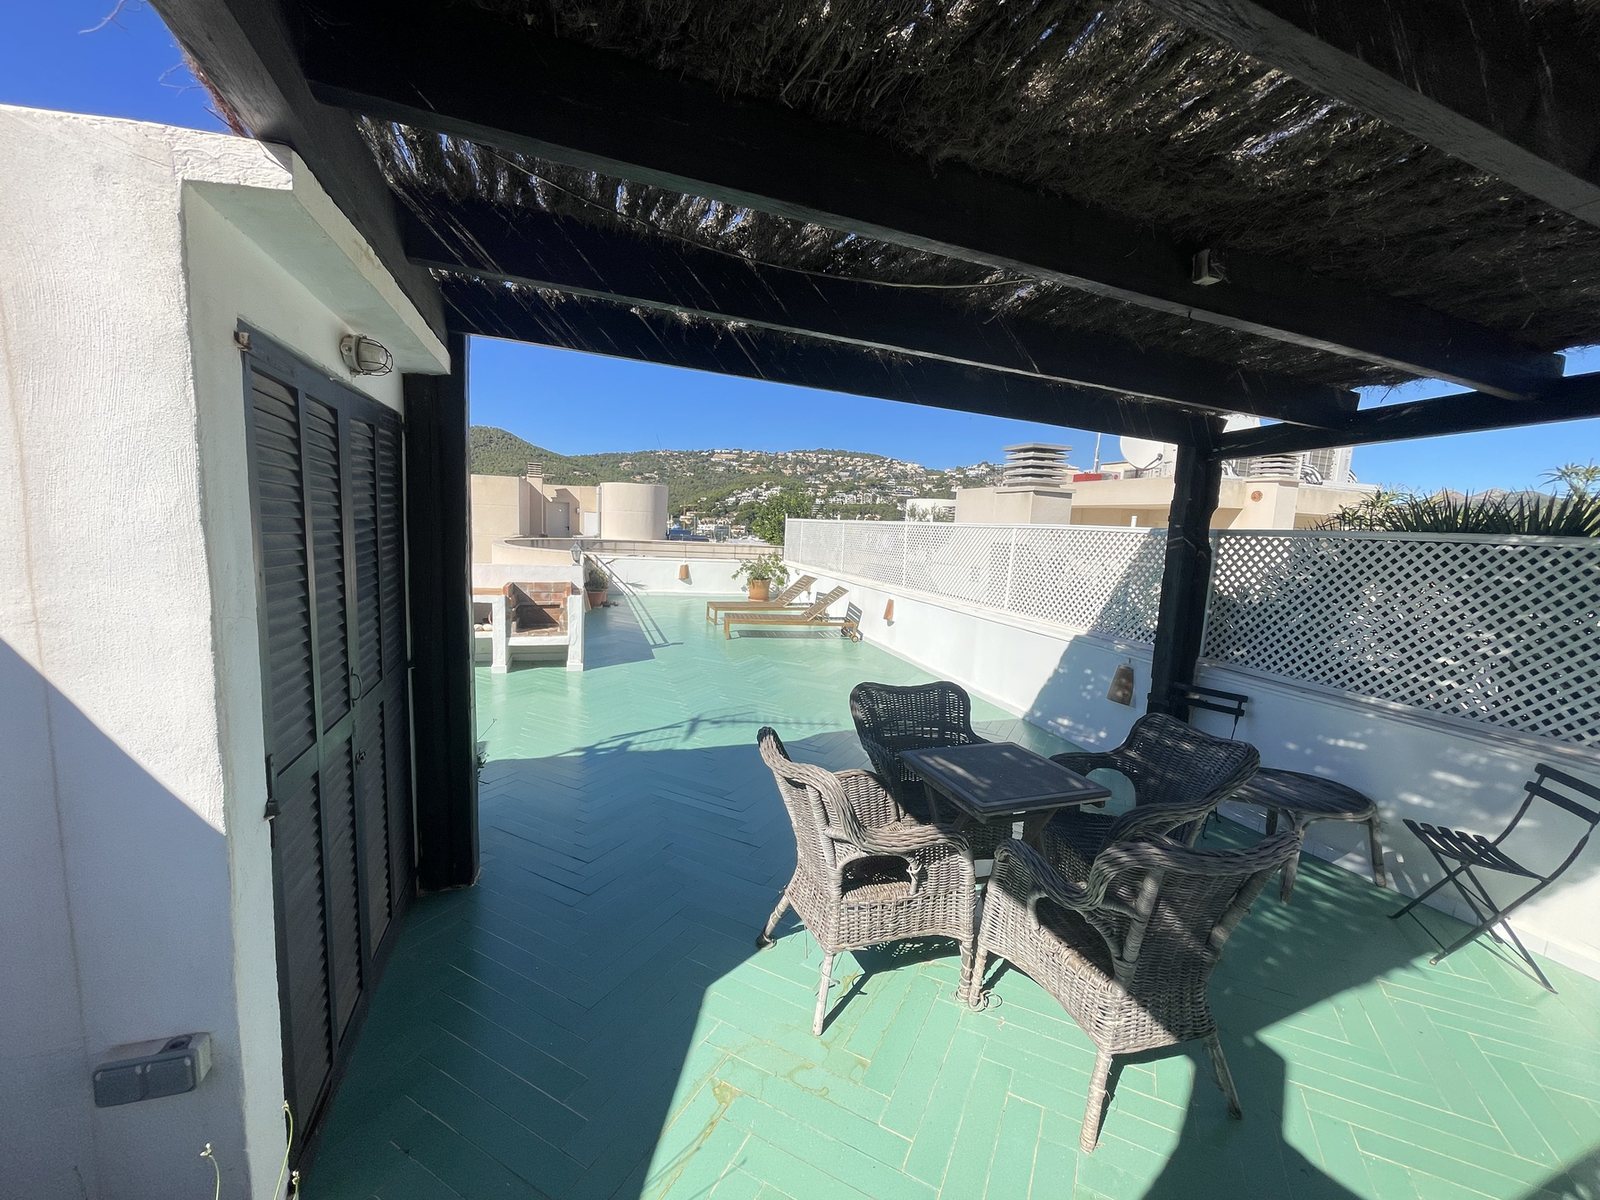
 ‹ ›TodayVisualisation
 ‹ ›TodayVisualisation
Kitchen and living room
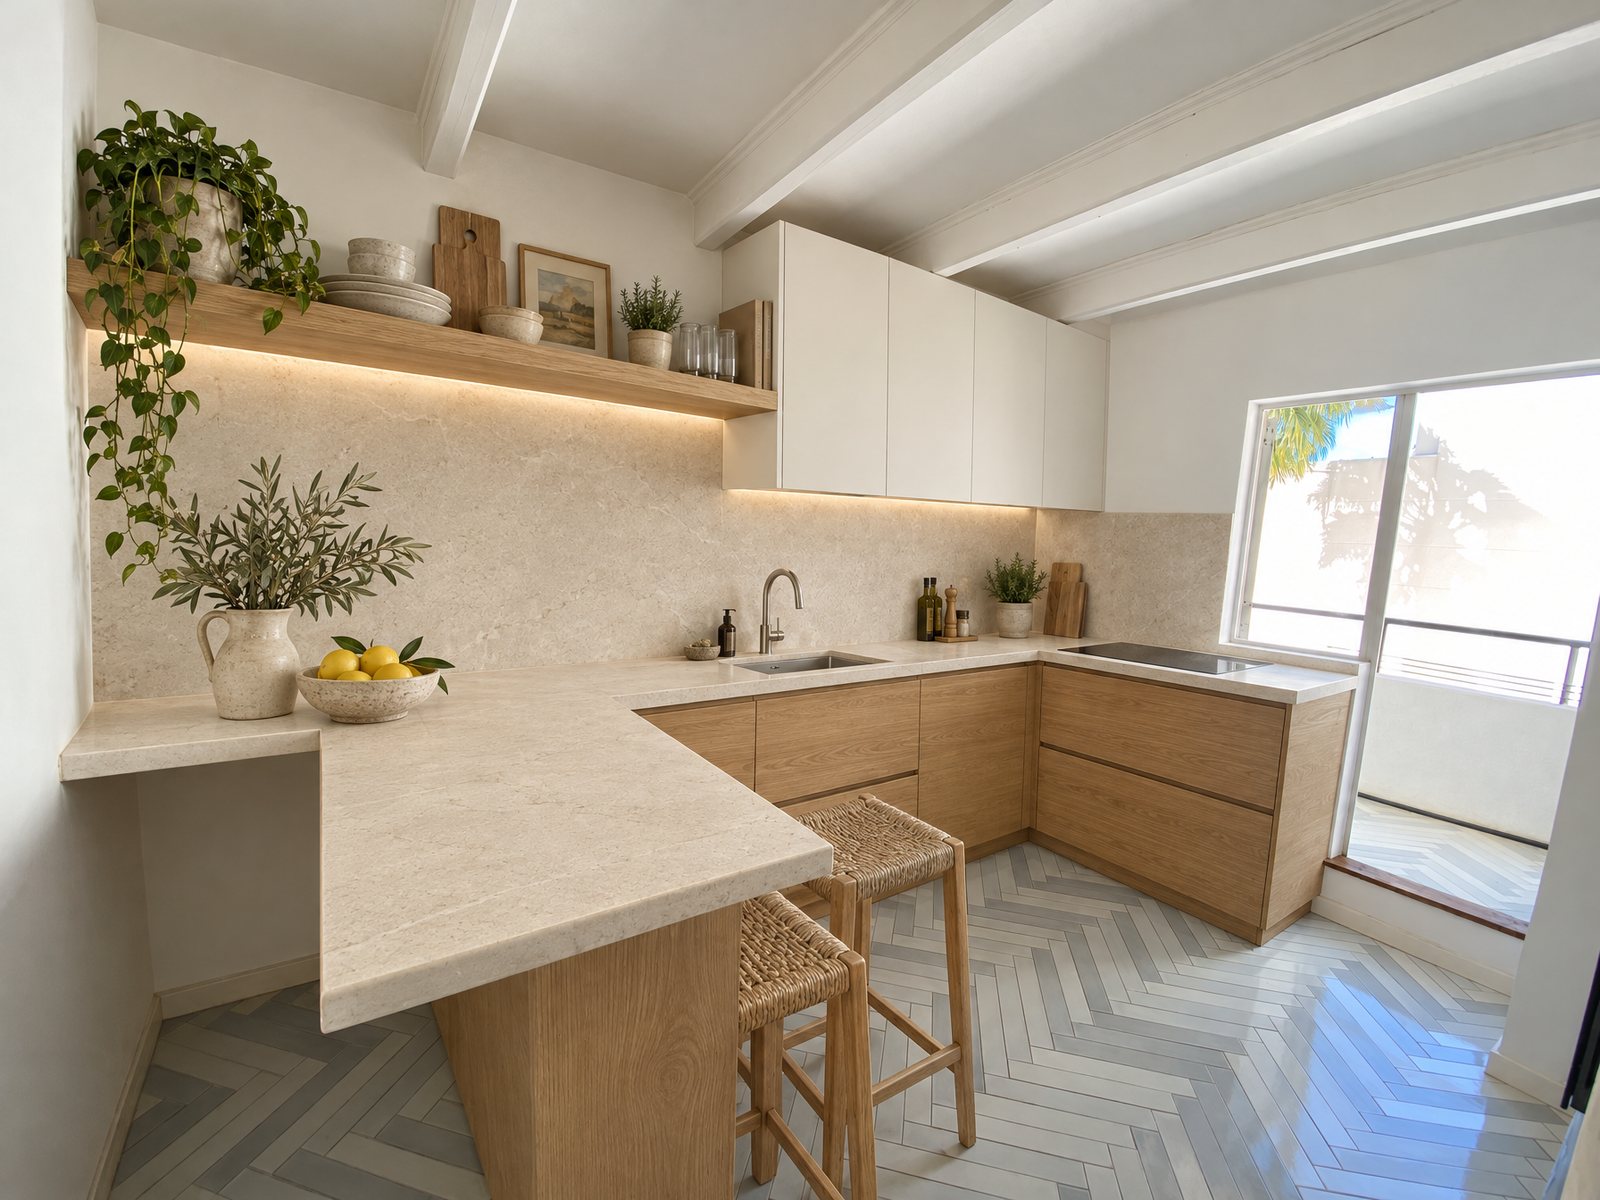 ‹ ›TodayVisualisation
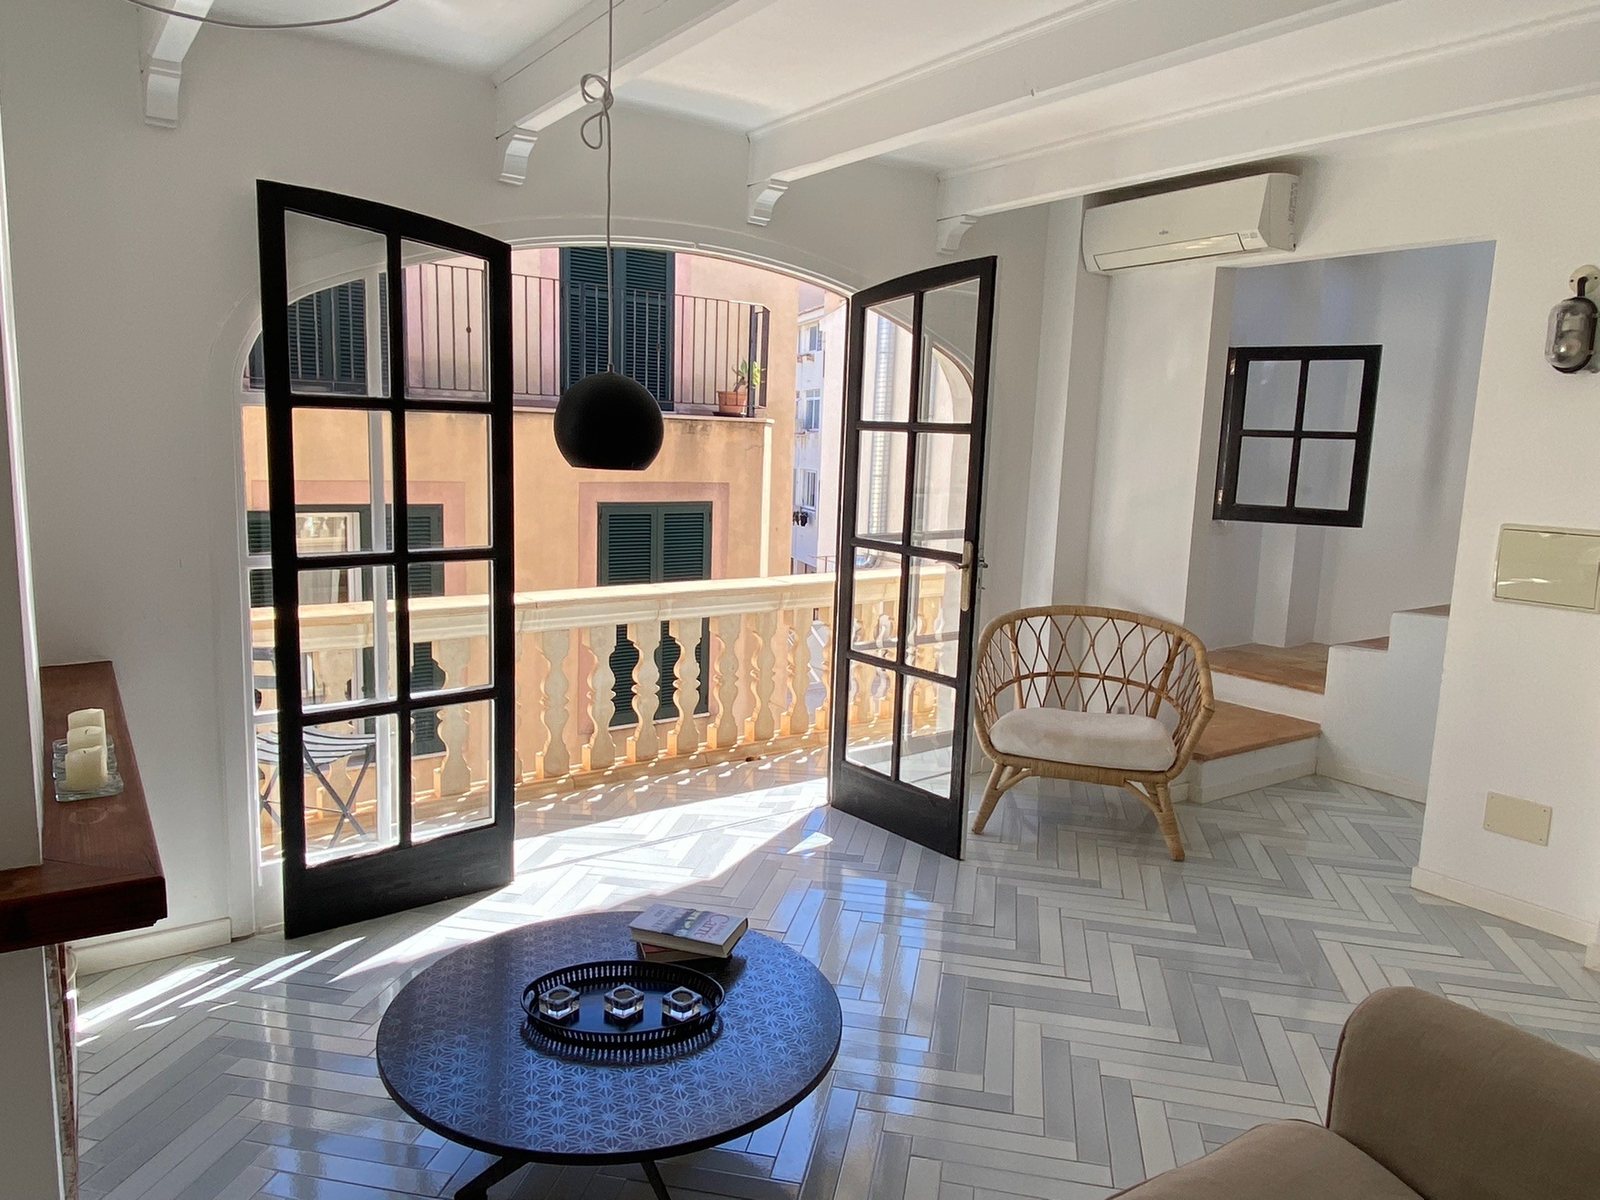
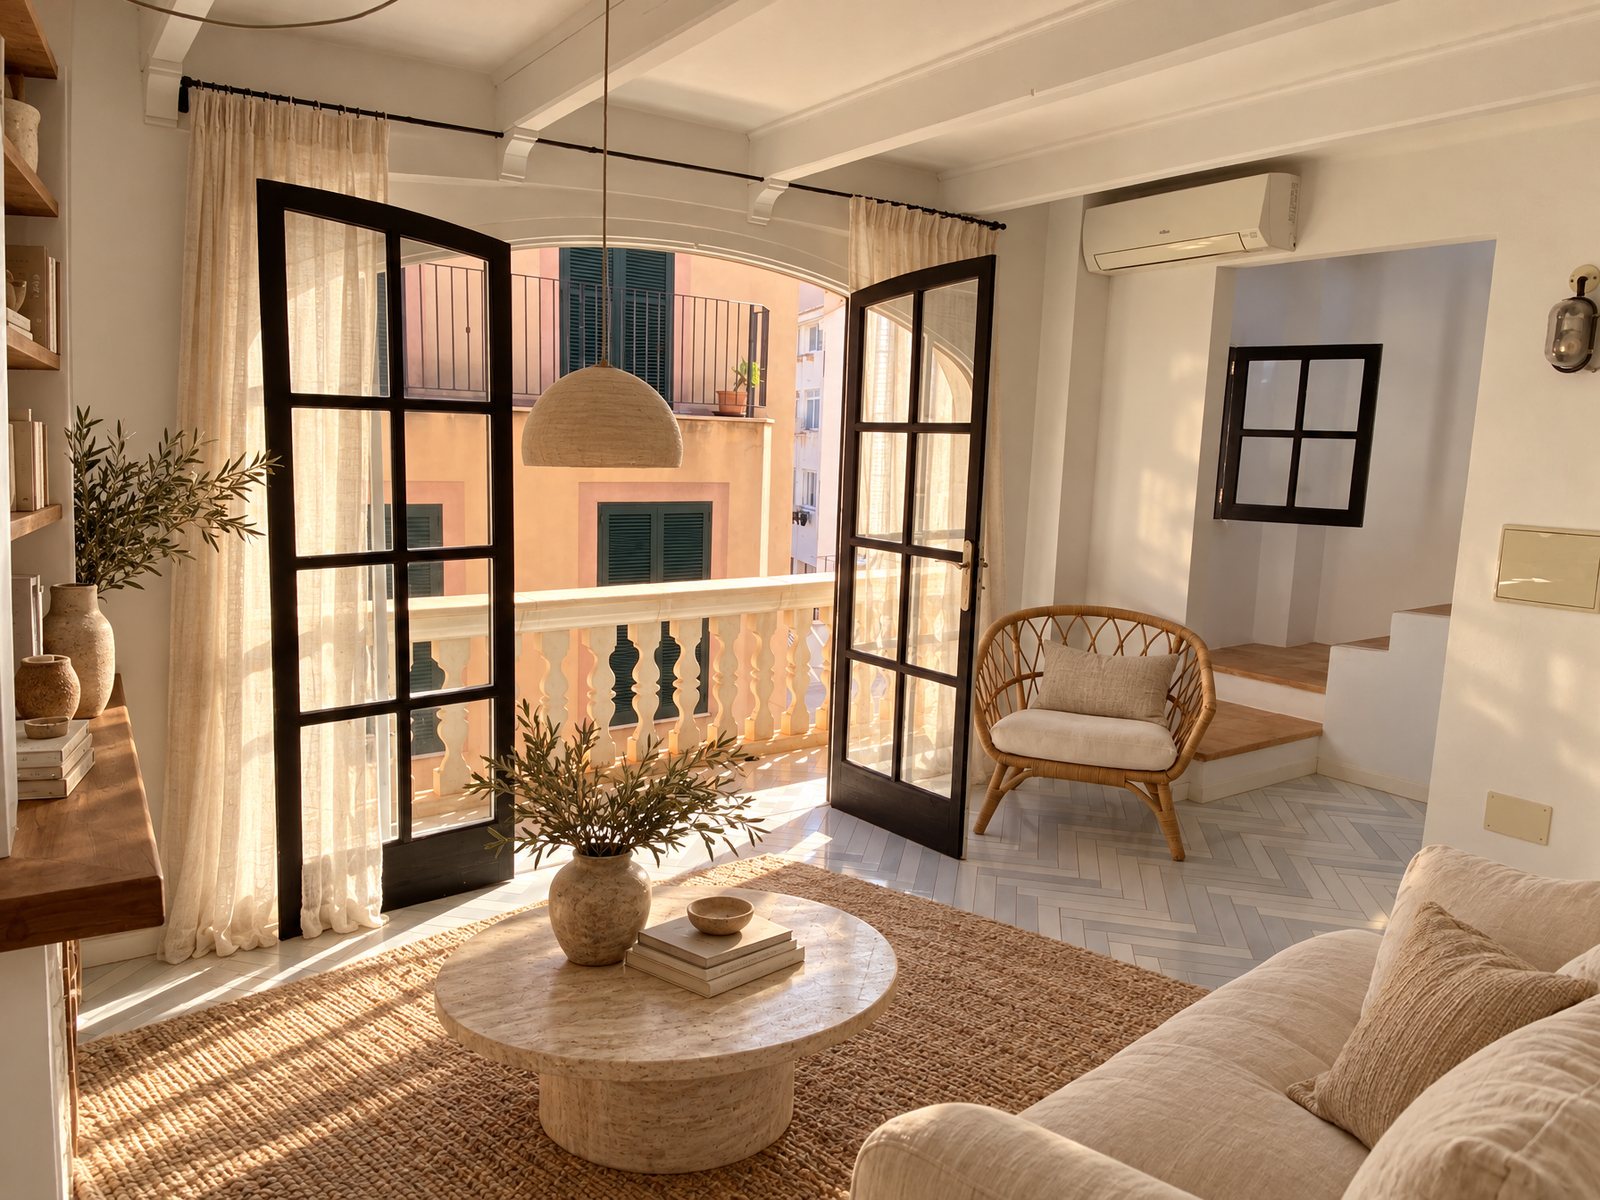 ‹ ›TodayVisualisation
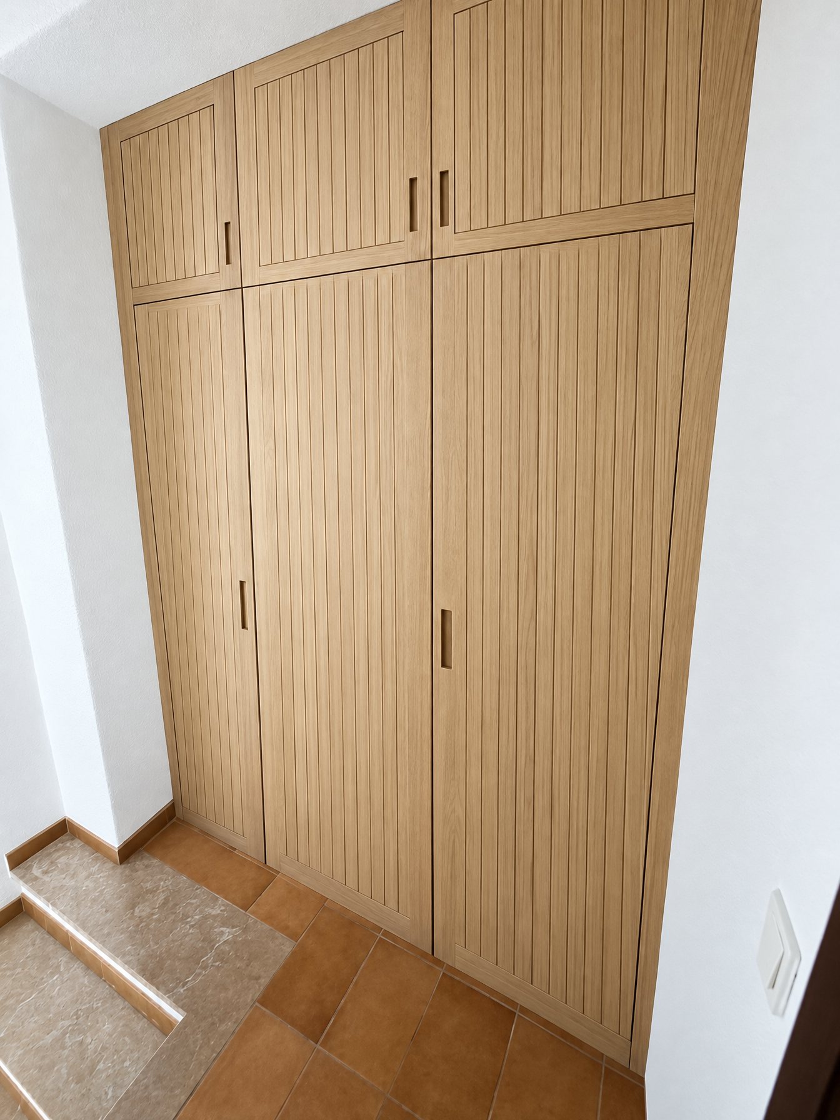
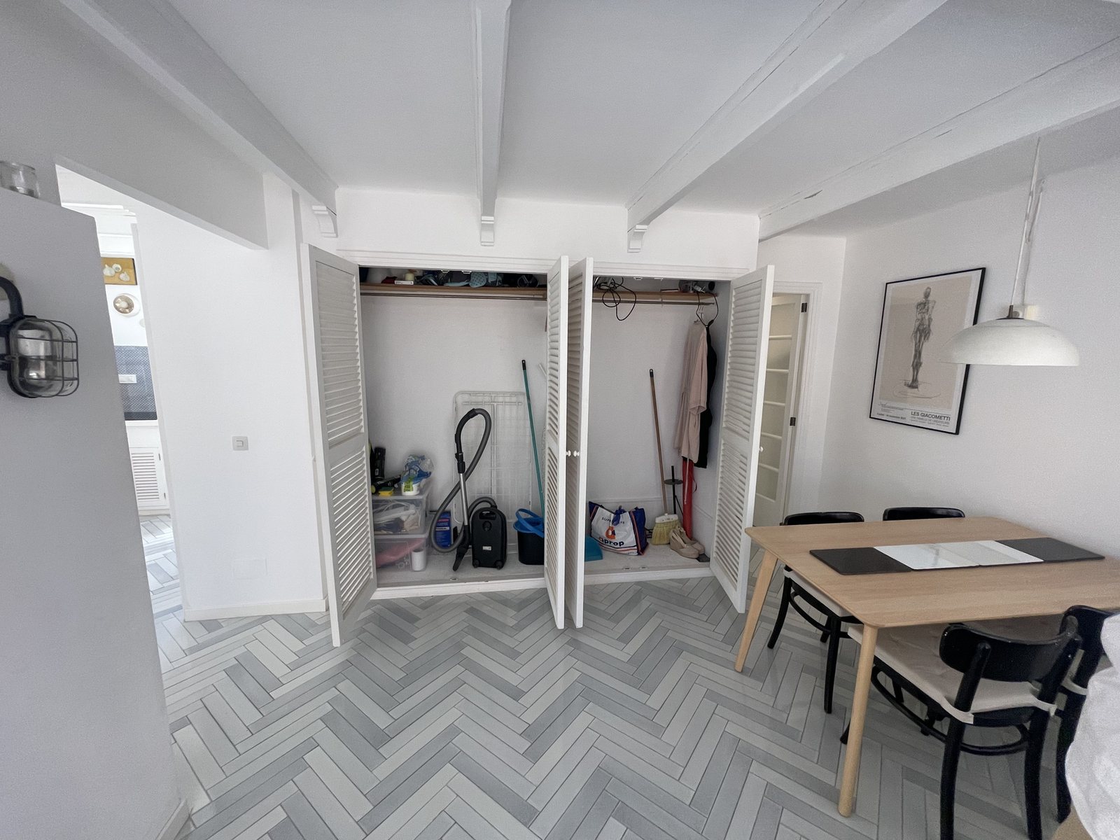
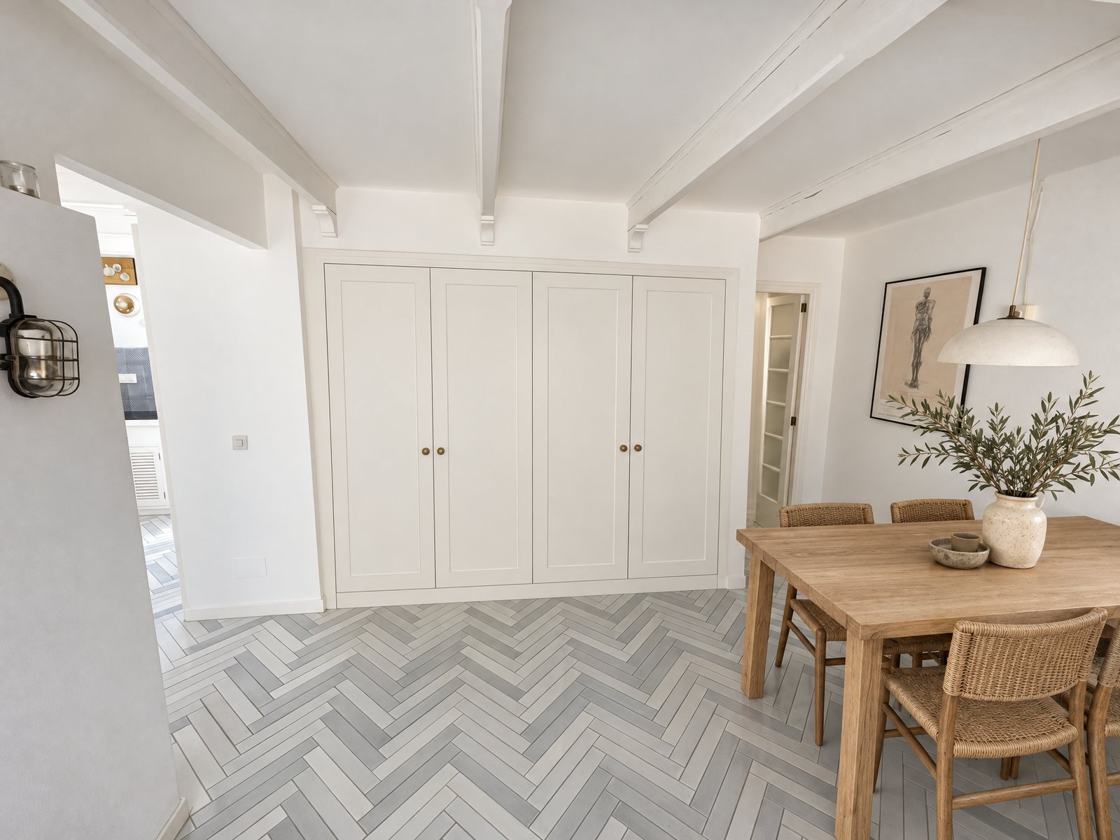
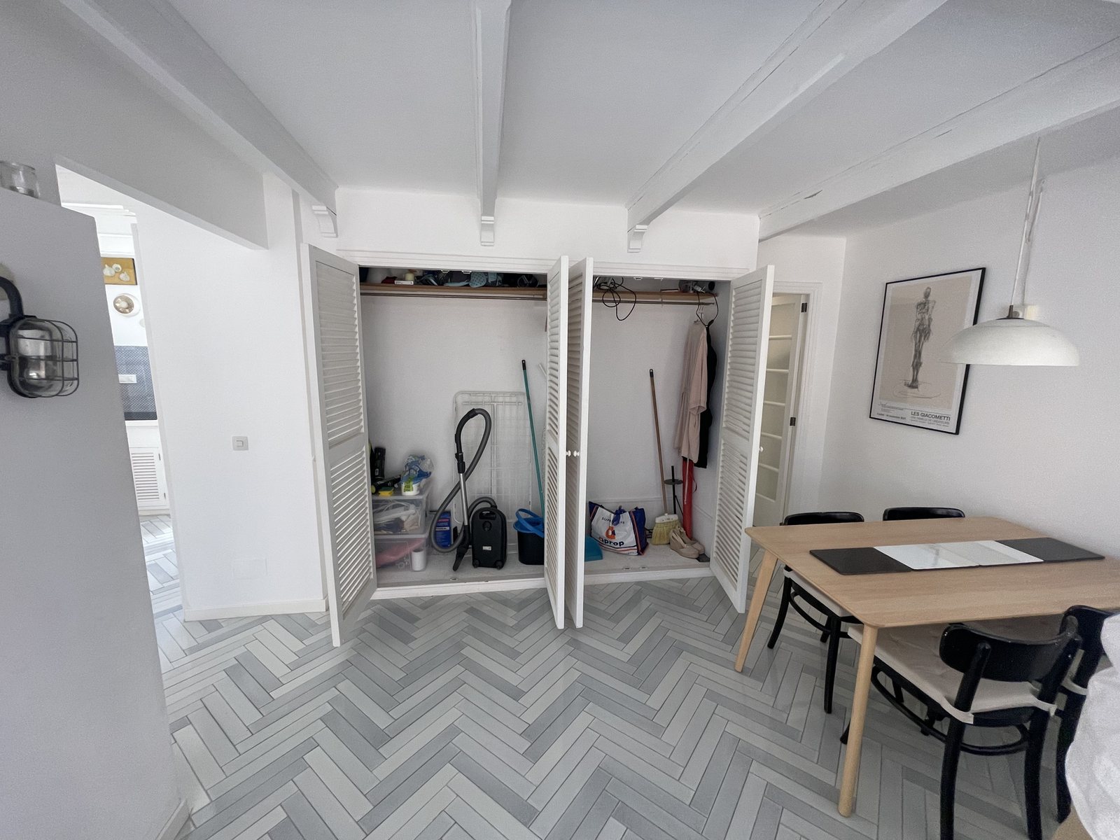
Storage: new cupboards where the old ones stand
Two cupboards make a big difference in daily life: the one by the entrance at the foot of the stairs, and the four-door cupboard in the living room. Both stay in their recesses, at the same size.
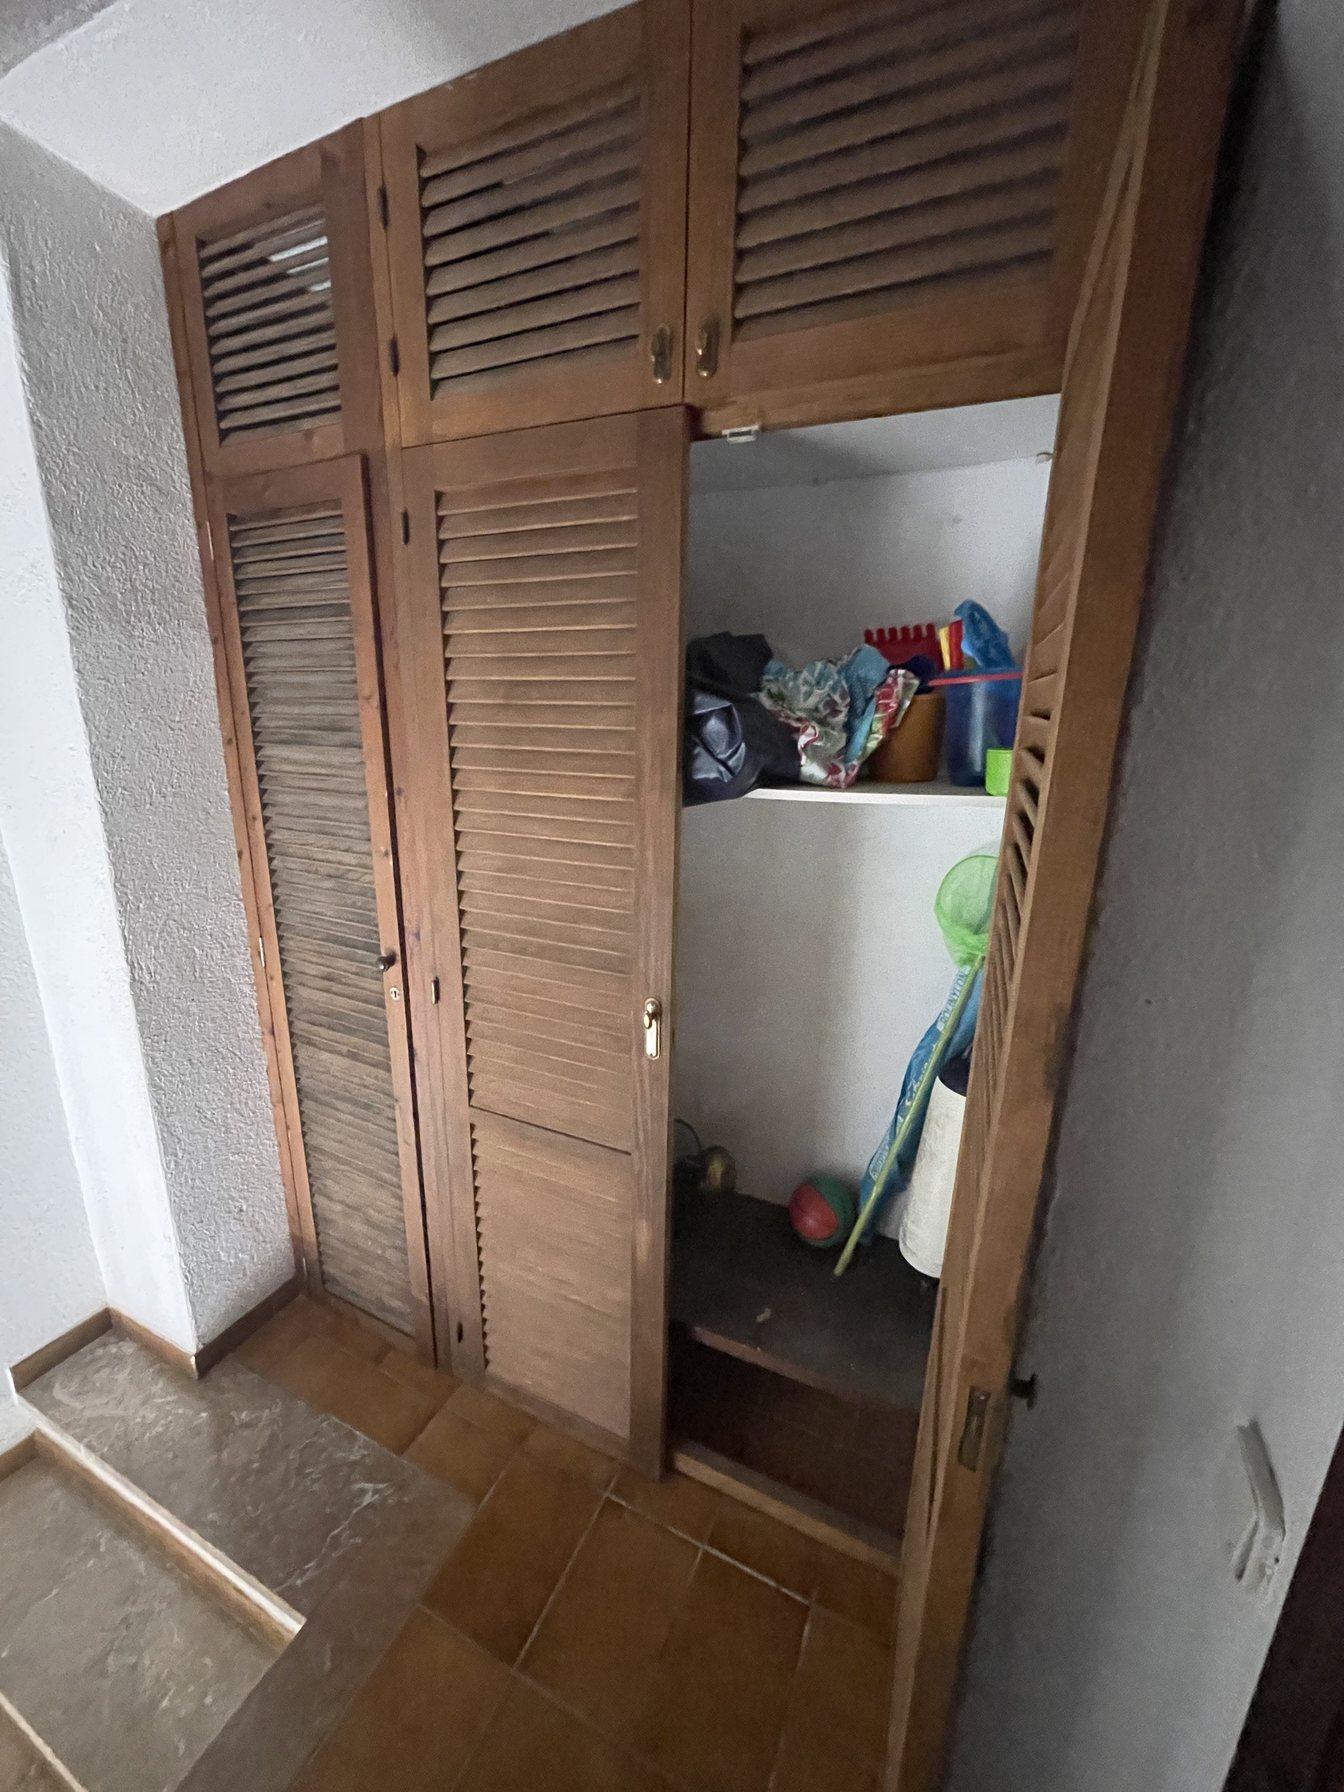
 ‹ ›TodayVisualisation
Carpenter-made cupboards
Four new doors with simple framed panels, painted warm white, filling the recess as today. Storage for everything a summer brings.
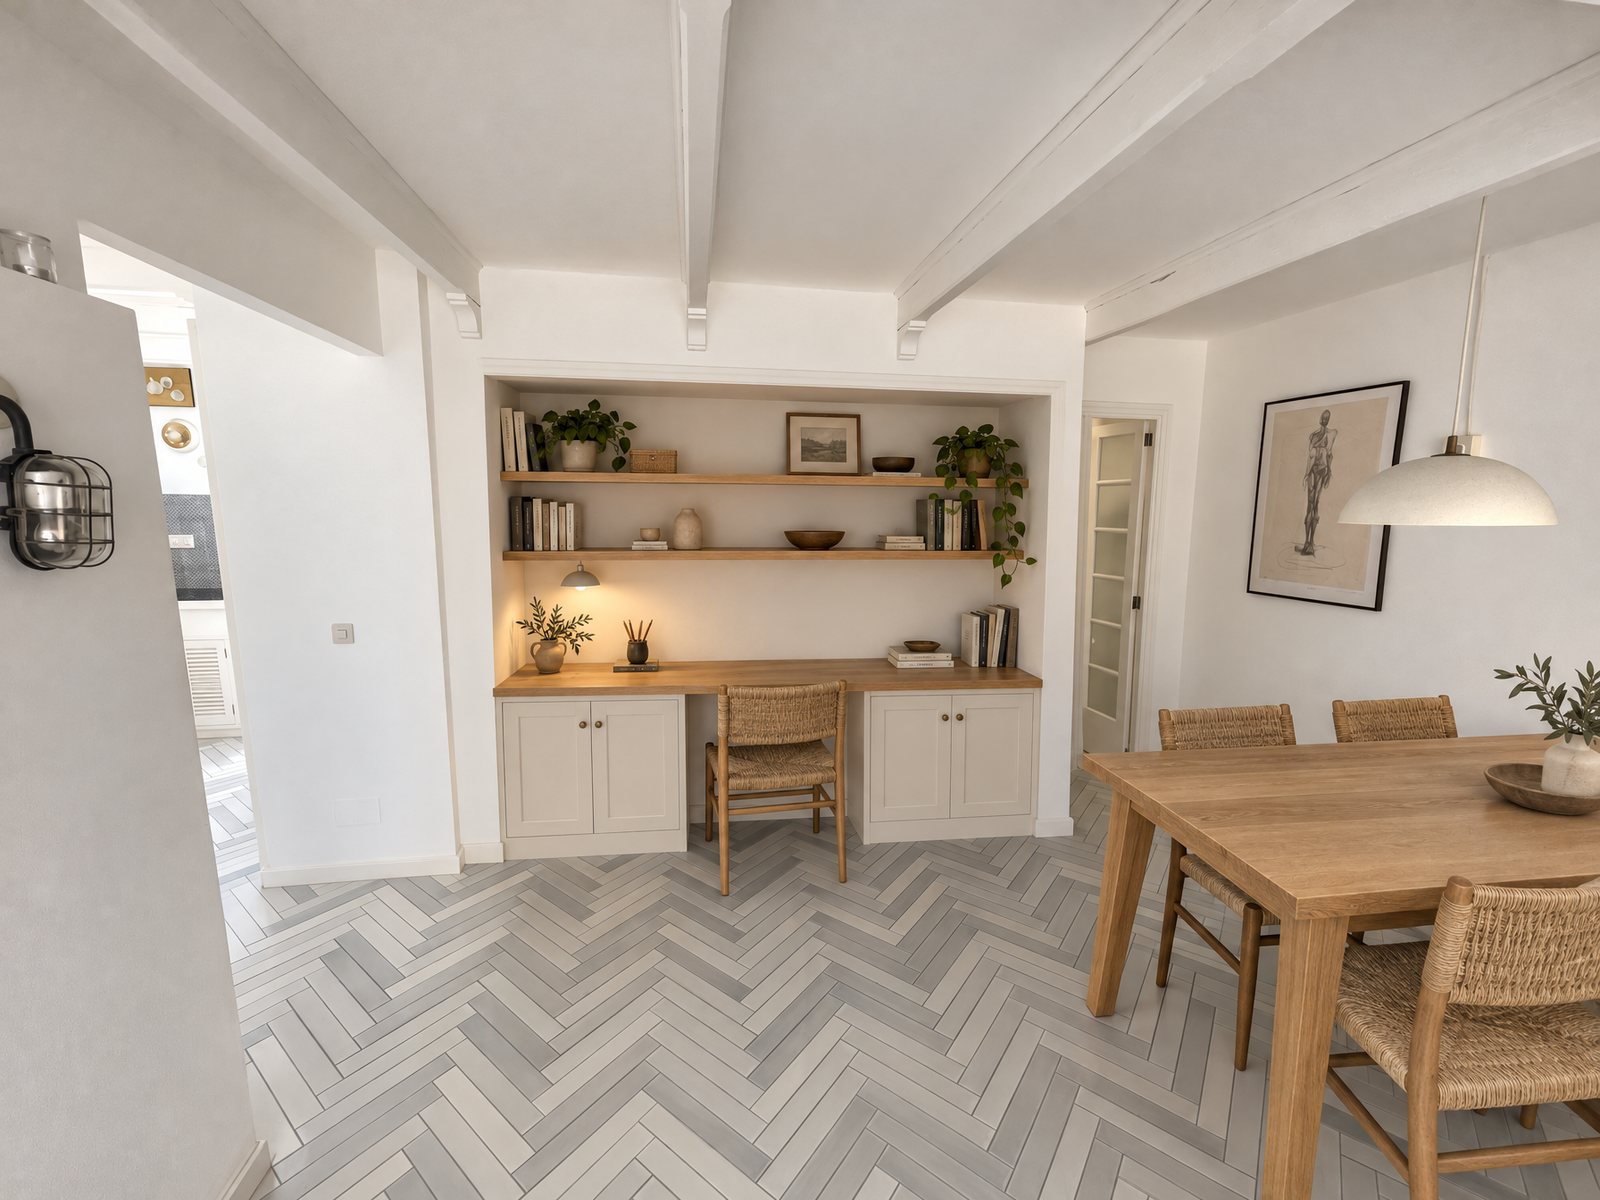
Cupboards below, a desk above
Lower cupboards at desk height with an oak worktop, and the recess above opened up as a small study with shelves. A place to work with a view of the room.
 ‹ ›TodayVisualisation
 ‹ ›TodayVisualisation
Bedrooms and bathroom
 ‹ ›TodayVisualisation
 ‹ ›TodayVisualisation
 ‹ ›TodayVisualisation
The finished home, in pictures
The home as it is today
Our own photographs, taken in October 2026. No retouching, no staging.
Tap a picture to see it large. Images marked visualisation show the home finished.
Port d'Andratx and Sant Elm
The harbour, its evenings, and the village at the end of the road.
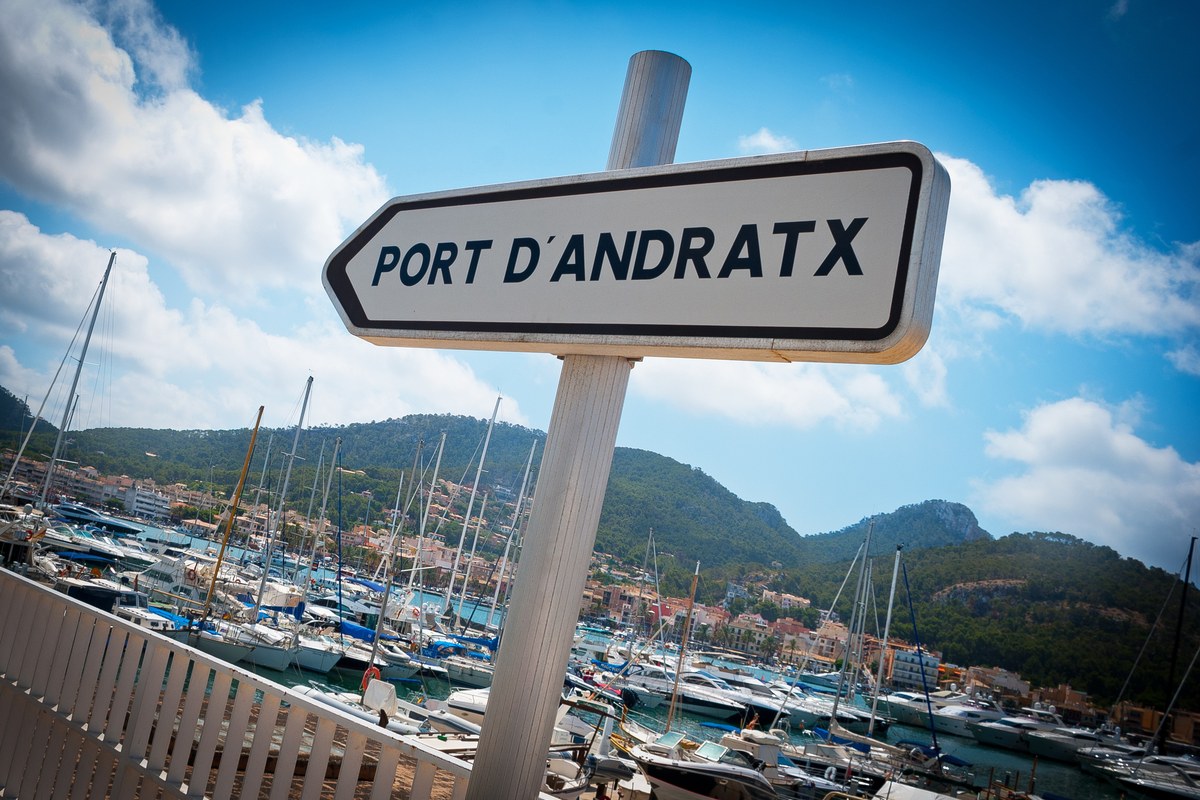 Port d’Andratx — Mallorca’s Most Beautiful Harbour
A fjord-like bay at the island's southwest tip, and the reason so many people who arrive never quite leave.
Read the piece
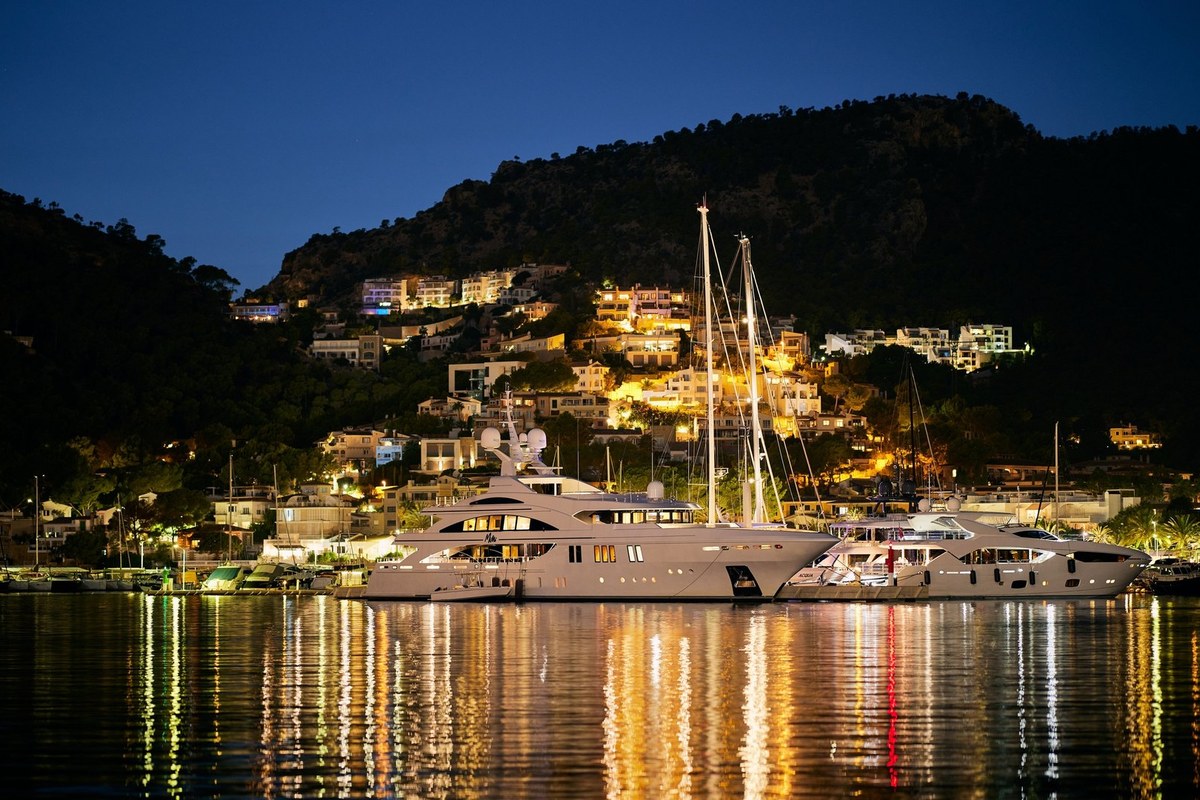 Evenings in Port d’Andratx — Dinner on the Water
When the light turns gold over the bay, Port d'Andratx becomes a different town. Where to be, and when.
Read the piece
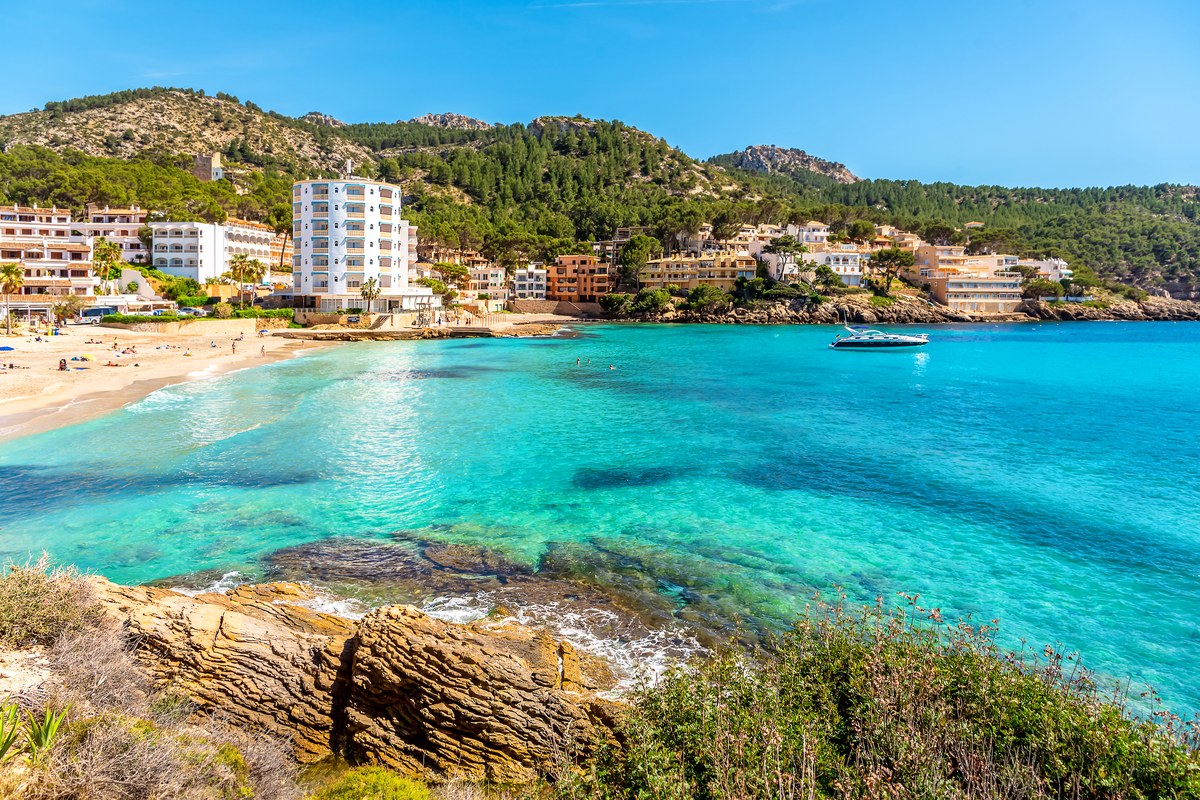 Sant Elm — Mallorca’s Wild Western Edge
The last village on the southwest coast — Sa Dragonera offshore, the Tramuntana behind, and nothing beyond it.
Read the piece
Port d’Andratx — a harbour town in the south-west of Mallorca
Port d’Andratx is a working harbour and one of the best-known marinas on the island, with restaurants along the quay and the hills rising behind. Andratx town is a few minutes inland, and Palma about thirty minutes on the motorway.


 Open in Maps© OpenStreetMap
Penthouse, Port d’Andratx
- The quay and the promenade2 min walk
- Andratx town7 min drive
- Camp de Mar beach and golf8 min drive
- Sant Elm15 min drive
- Palma old town30 min drive
- Palma airport (PMI)35 min drive
The map shows the area, not the house. The exact address is shared with registered buyers.
What it costs to buy it, and what it costs to hold it.
Most buyers of a house like this live somewhere else, so the honest answer has two halves: what Spain charges, and what your own country does with it afterwards. Here is the first half, in full.
Buying the whole house
€650,000
| Transfer tax (ITP), calculated at 10 % | €65,000 |
| Your own lawyer, 1 % incl. VAT | €6,500 |
| Agent commission | paid by the seller |
| Total, to complete | €721,500 |
While you own it
Every year, whole house
| IBI, the council tax | confirmed before you buy |
| Imputed income tax, if you do not let it | 19–24 % of a notional 1.1–2 % |
| Rental income, if you do let it | 19 % of profit, EU/EEA 24 % of gross, others |
| Wealth tax, Balearic rules | €3m per person exempt |
When you sell
Whatever you paid, this comes later
| Capital gains, non-resident | 19 % of the gain |
| Withheld by the buyer, on account | 3 % of the price |
| Plusvalía, the town hall’s land tax | two methods, lower applies |
| Purchase costs and invoiced improvements | reduce the gain |
The Balearic transfer tax is progressive: 8 % on the first €400,000, 9 % to €600,000, 10 % to €1m, 12 % to €2m and 13 % above. Each rate applies only to its own slice. Tax is calculated on the deeded price or the cadastral reference value, whichever is higher. We calculate the transfer tax at a flat 10 %. On this price the scale gives €55,000, and the difference covers notary and registry. Figures are indicative and confirmed by your lawyer before you sign.
Spain taxes the house. Your country taxes you.
A treaty decides which one gives way, and the mechanism differs by country. Pick yours — each opens in a new tab.
General information, not tax advice. Reviewed September 2026. The full picture, including how a Spanish sale works →
Buy it as it stands, or ready to move into.
The penthouse and its roof terrace as they are today, as in our own photographs. Full title, one owner.
Transfer tax at 10 % €65,000 and your lawyer, 1 % incl. VAT, €6,500: €721,500 to complete.
The penthouse upgraded and newly furnished: the price as it stands plus €100,000 for the roof terrace, outdoor kitchen, a new kitchen, cupboards and furniture, as in the visualisations. We plan and run the upgrade with you.
Transfer tax and your lawyer on top: €821,500 all in. Walls, windows and sizes stay as they are. Only the finish changes.
Would you rather own part of it? Co-own the penthouse from €68,500 a share →
Finance for every step
Homebase Finance is building a network of financial partners — mortgage lenders, family offices and private capital — offering different forms of finance to new owners, existing owners and property developers.
Buying
Finance for the purchase, arranged through partners who know homes like this one and buyers who live abroad.
For new owners
Finishing
Capital to complete the work — the garden, the terraces, the furnishing — before or after you take the keys.
For owners and developers
Selling it finished
Short-term finance that lets an owner make a home move-in-ready before it goes to market. This is how a home can be sold at a second, move-in-ready price.
For owners selling · available now
Interested in this penthouse?
Tell us what you would like to start with. Most people begin with a short video call. You hear back within a day.
Thank you. Your message is with the team in Palma.
Not sure yet which home is right? Define your Mallorca Homebase →
Torben Aagaard
Torben founded Mallorca Homebase and handles this house himself. Ask him anything about this penthouse.